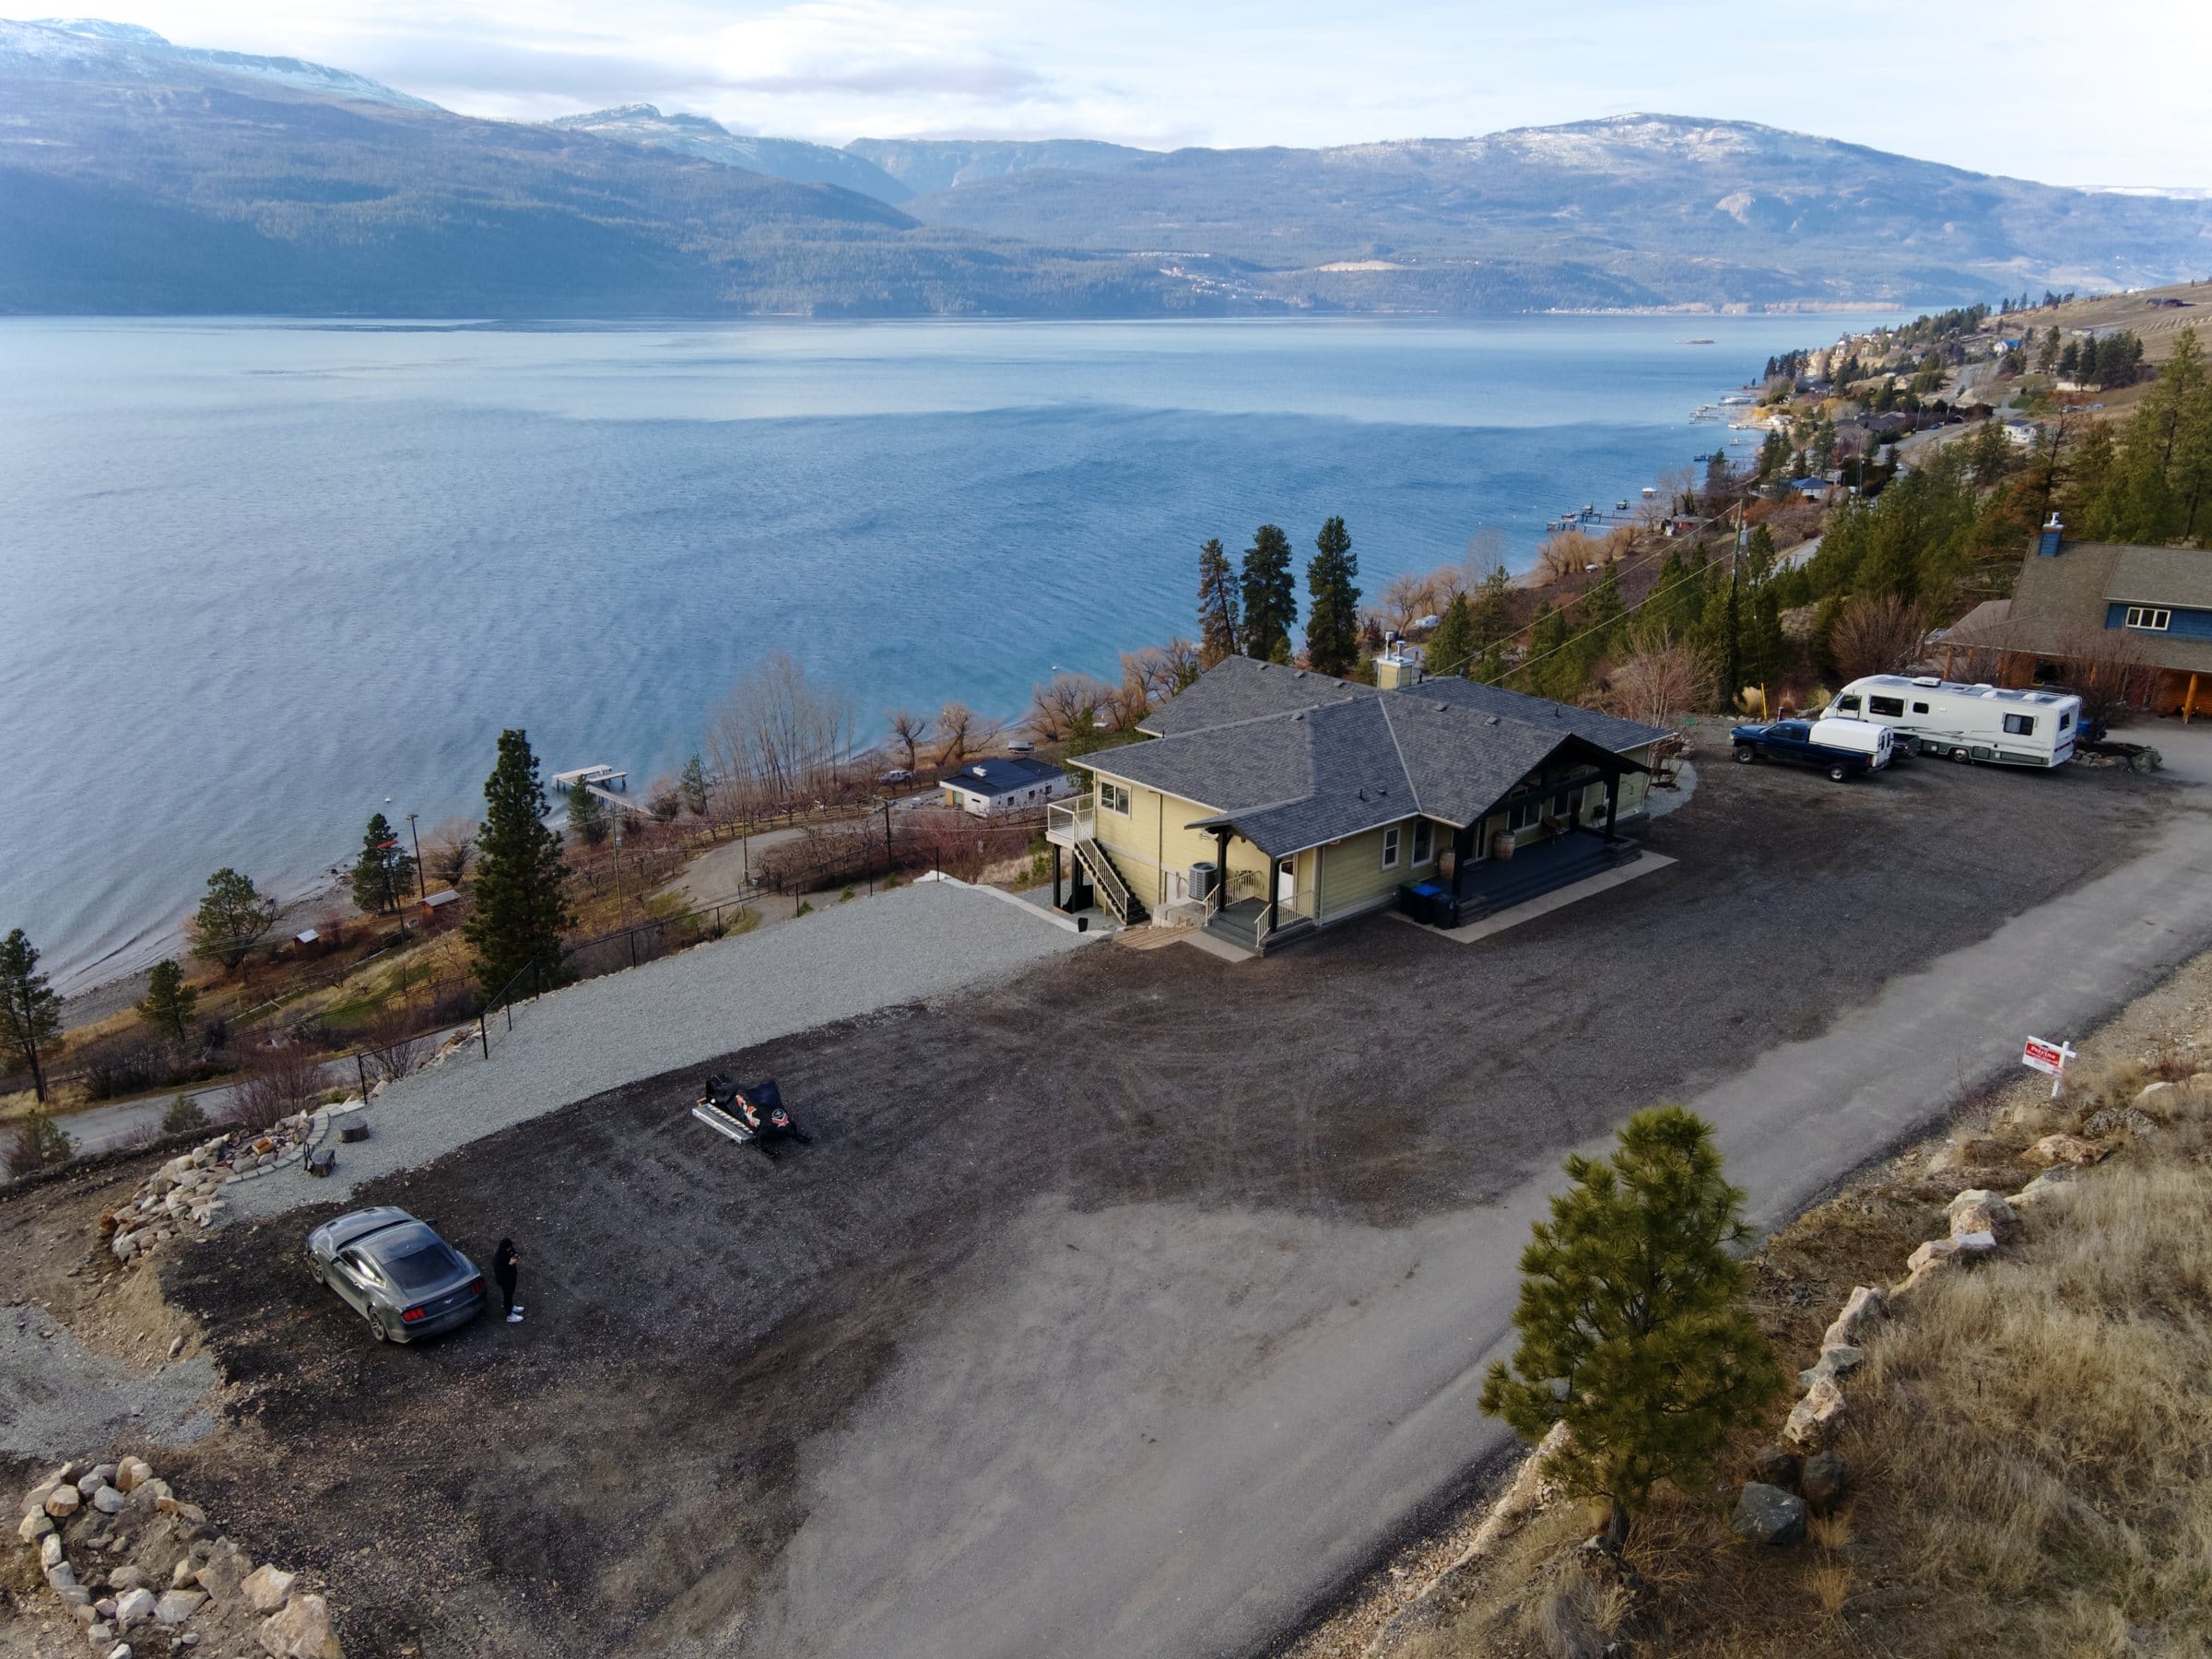
Carrs Landing, Lake Country
13938 Moberly Road
$1,525,000
- 4 bedrooms
- 4 bathrooms
- 3,792 sq ft
- 1.9 acre lot
- Built 2007
- Self-contained one bedroom suite
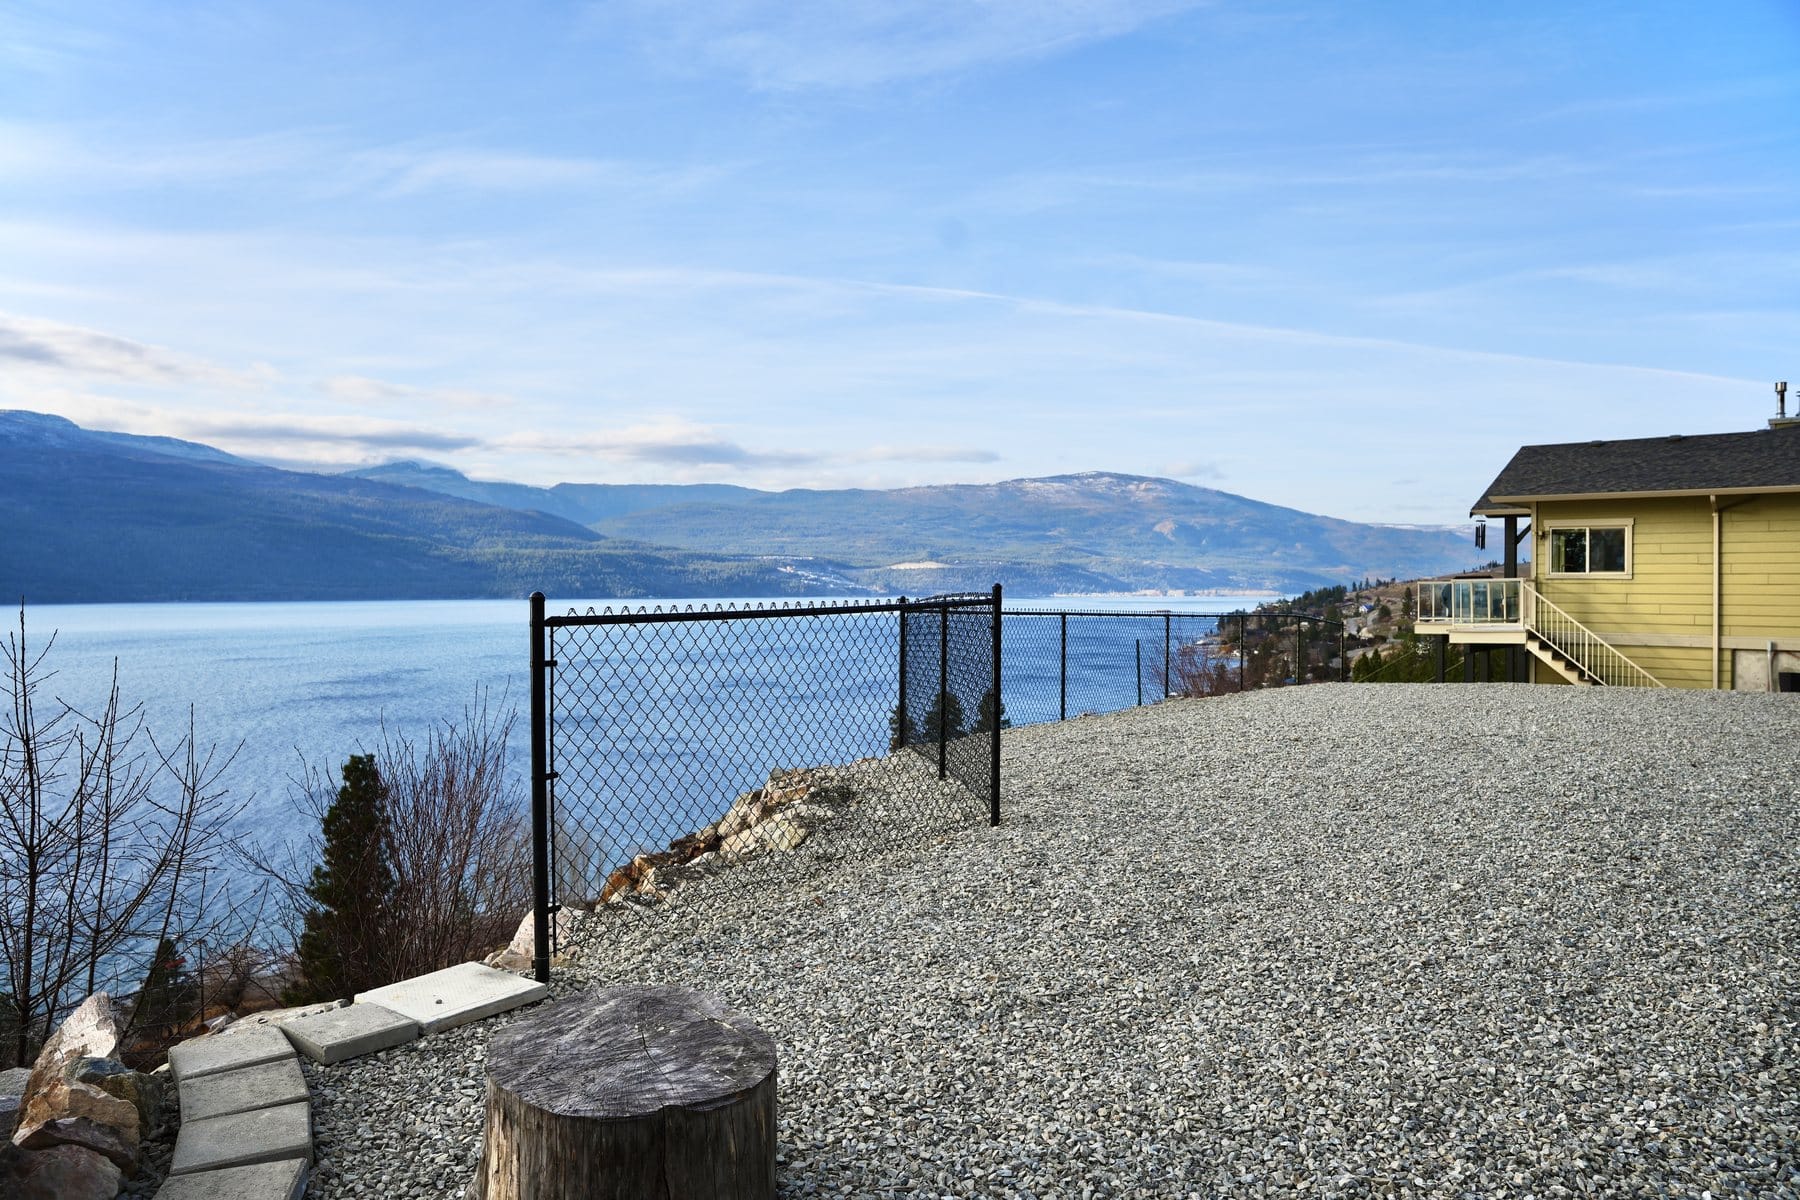
A custom rancher on 1.9 private acres above Okanagan Lake, with a one bedroom suite and the site work for your garage and workshop already done.
- 4 bedrooms, 4 bathrooms, 3,792 sq ft walkout rancher
- Okanagan Lake from the great room, the deck and the primary bedroom
- Self-contained one bedroom suite with its own entrance and parking
- Vaulted ceilings, slate and hardwood, heated floors, a floor to ceiling fireplace
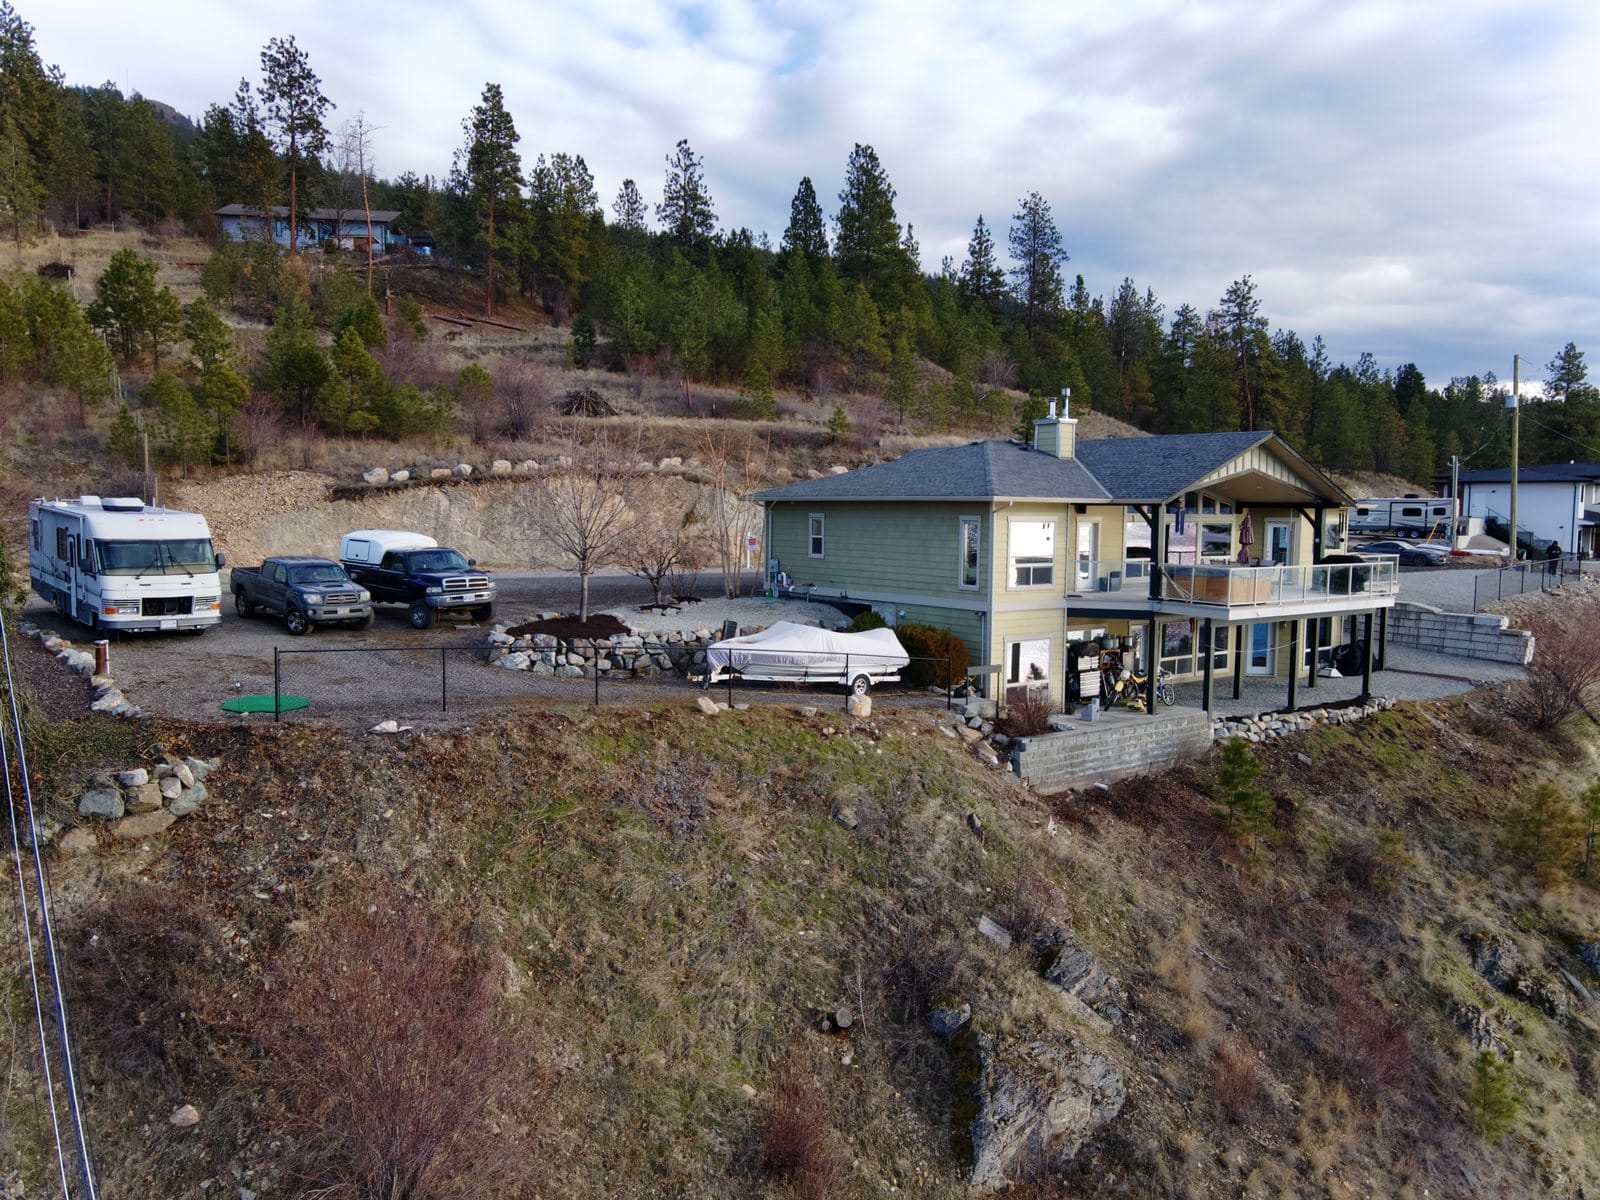
- Covered deck with a hot tub
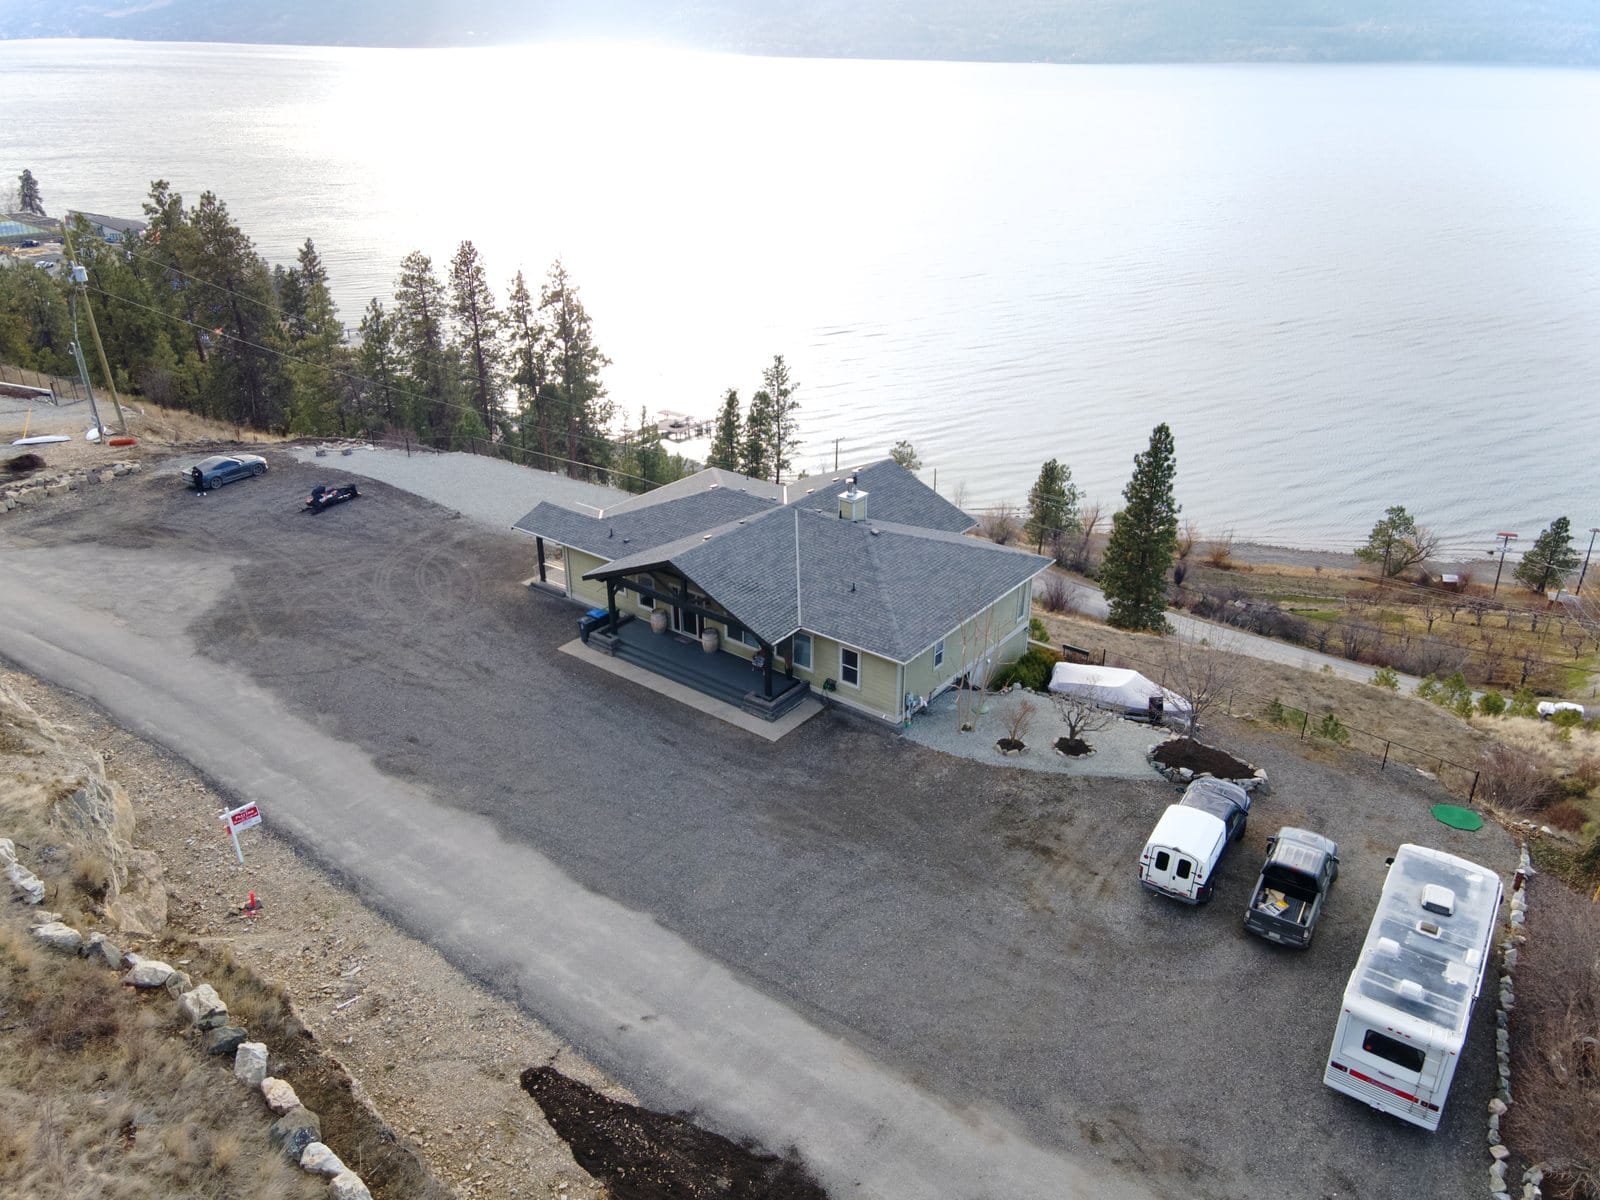
- Excavation done for a garage beside the home, plus a finished lower building pad with access from Carrs Landing Road
- RV parking with power and sewer, city water and an irrigation well
The great room
- Vaulted ceilings and a floor to ceiling stone fireplace
- Slate and hardwood floors, heated
- Windows framing Okanagan Lake
- Opens to the covered deck
7 photos. Swipe through them, tap one to open it.7 photos. Open any to see it full screen.
Kitchen and dining
- Silestone counters and a large island
- Walk-in pantry
- Mudroom and laundry off the kitchen
- Dining room behind French doors
11 photos. Swipe through them, tap one to open it.11 photos. Open any to see it full screen.
The primary suite
- Deck access from the bedroom
- Walk-in closet with built-ins
- Spa inspired ensuite with a glass shower
9 photos. Swipe through them, tap one to open it.9 photos. Open any to see it full screen.
A second bedroom, a bath and a flex room
- A second bedroom and full bath on the main floor
- A flexible room for an office or formal dining
4 photos. Swipe through them, tap one to open it.4 photos. Open any to see it full screen.
The deck, the hot tub and the sunsets
- Covered deck with the hot tub
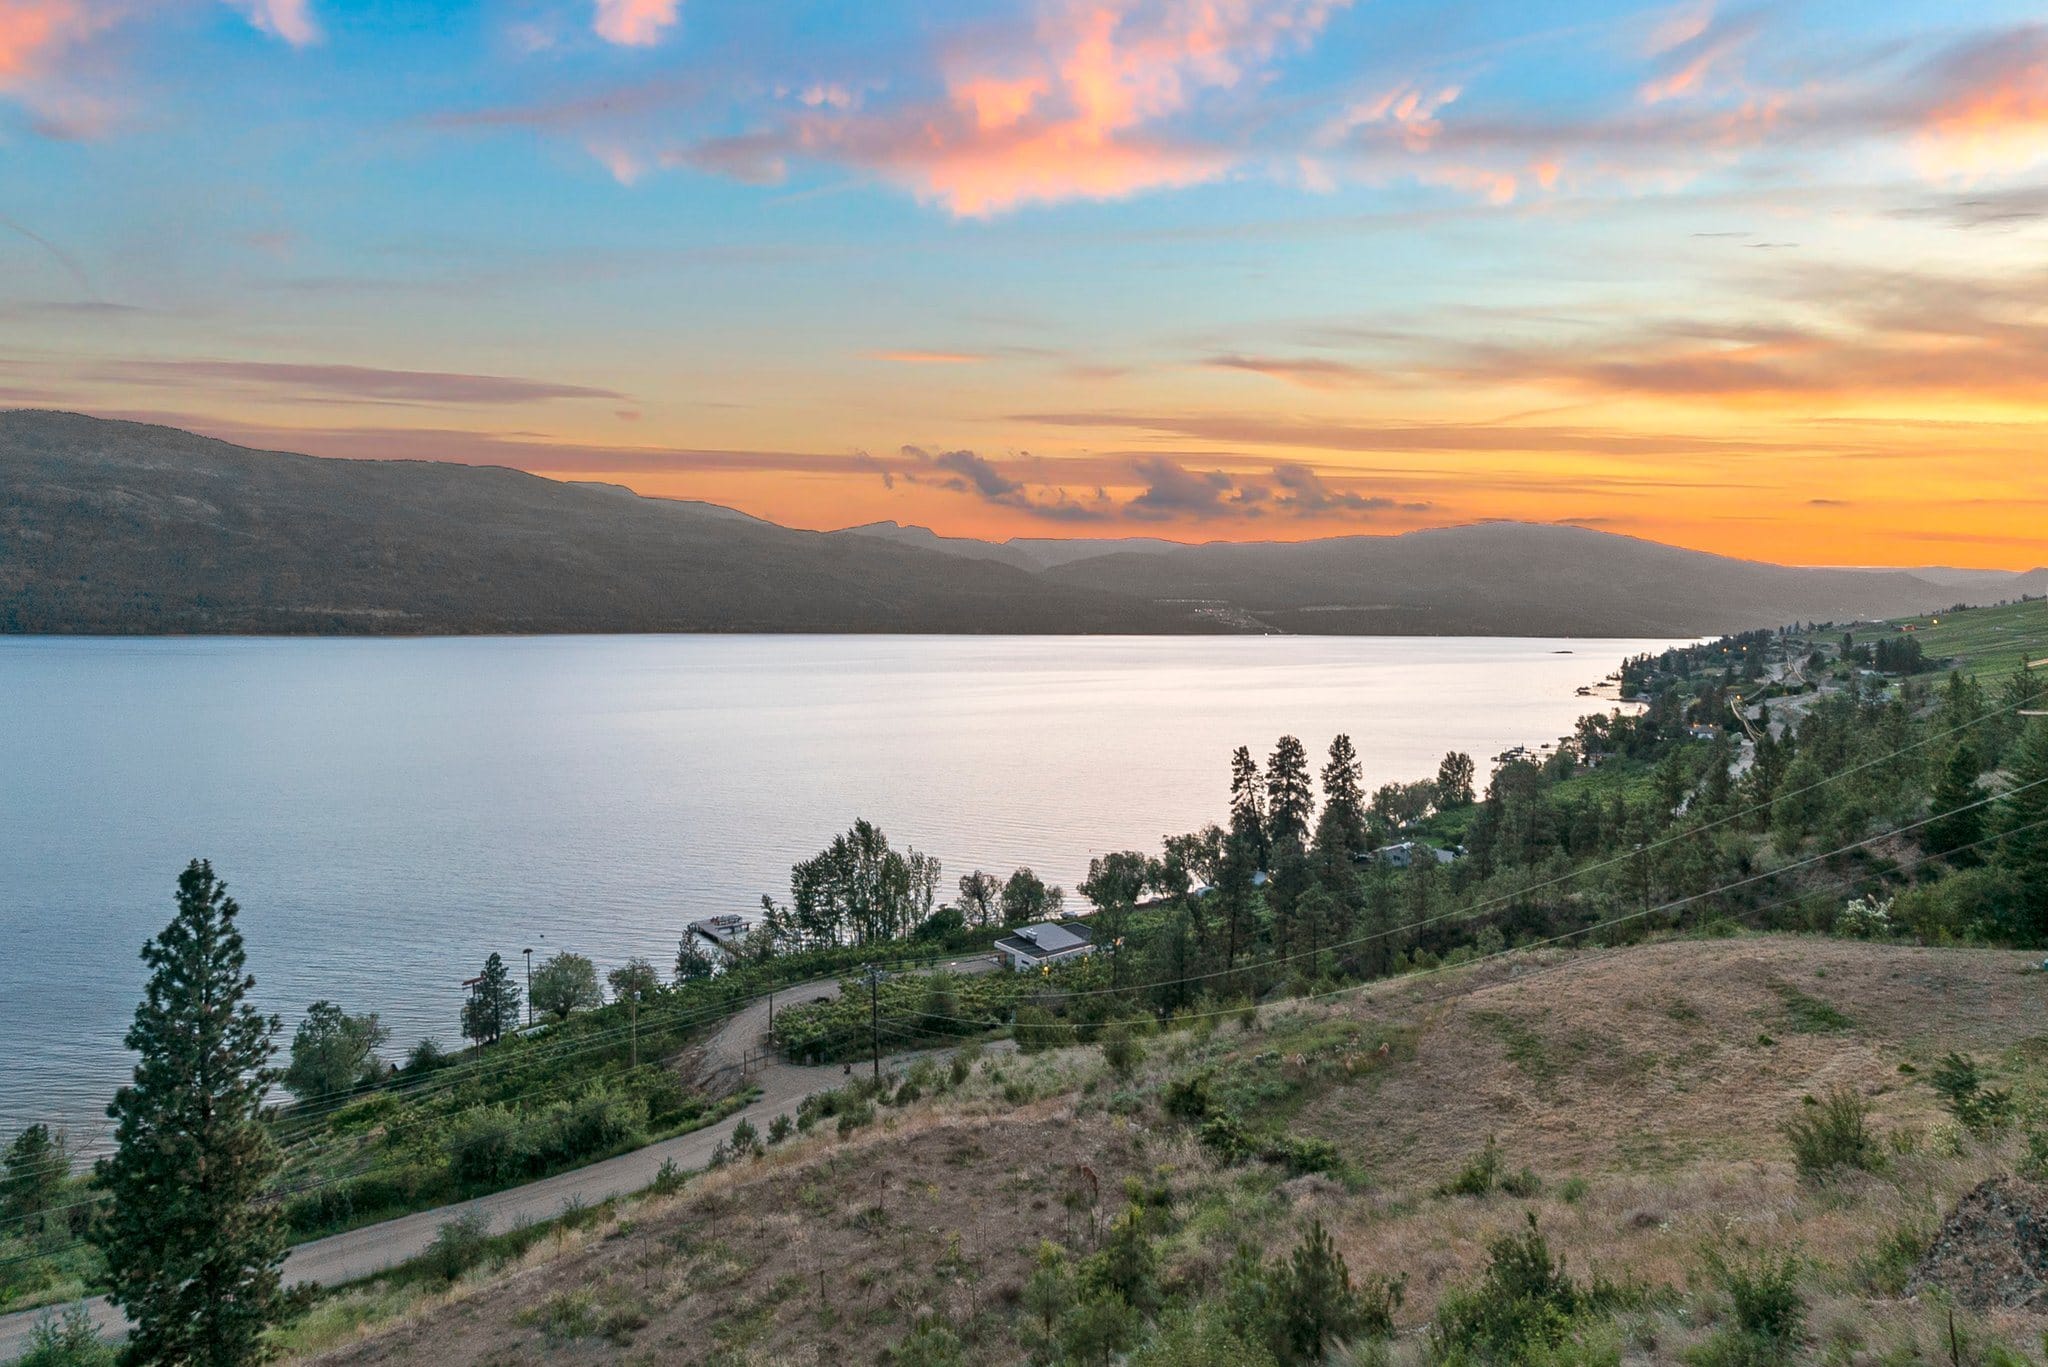
- Sunsets over Okanagan Lake
- A second patio below
9 photos. Swipe through them, tap one to open it.9 photos. Open any to see it full screen.
The suite and the lower level
- Fully self-contained one bedroom suite with a private entrance and parking
- Family room with a bar, a theatre room, a bedroom and a full bath for the main home
- Walkout to the yard
11 photos. Swipe through them, tap one to open it.11 photos. Open any to see it full screen.
1.9 acres and the lake
- Excavation and site prep complete for a garage beside the home
- Finished lower building pad for a workshop, boat storage or a secondary dwelling
- Lower access from Carrs Landing Road underway
- RV parking with power and sewer
11 photos. Swipe through them, tap one to open it.11 photos. Open any to see it full screen.
The plan
3,792 sq ft, 1,896 on the main floor and 1,896 on the lower level.
Main floor
- Living room
- 14′4″ × 18′1″
- Kitchen
- 14′6″ × 11′2″
- Primary bedroom
- 14′ × 15′2″
- Bedroom
- 11′2″ × 9′9″
- Den
- 11′2″ × 9′7″
- Laundry room
- 9′11″ × 14′1″
- 4-piece ensuite
- 11′2″ × 10′3″
- 4-piece bathroom
- 12′ × 6′
- Other
- 7′ × 11′10″
- Pantry
- 5′3″ × 8′
- Foyer
- 11′6″ × 7′
Walkout level
- Rec room
- 32′ × 14′
- Rec room
- 15′ × 22′3″
- Media
- 13′ × 13′8″
- Bedroom
- 11′11″ × 8′2″
- Bedroom
- 11′ × 15′1″
- Utility room
- 10′ × 9′
- 4-piece bathroom
- 10′ × 5′
- 3-piece bathroom
- 10′ × 5′
The details
- Price
- $1,525,000
- MLS number
- 10402724
- Status
- Active
- Property taxes
- $6,783.21 for 2026
- Lot
- 1.90 acres
- Zoning
- RR2
- Heating
- Natural gas forced air, heat pump and radiant in-floor
- Cooling
- Central air and heat pump
- Parking
- Open parking, RV parking with power and sewer
- Water and sewer
- Municipal water plus an irrigation well, septic
- Legal
- Lot 2 Section 32 Township 20 ODYD Plan 21342
- Listed by
- Petrina Owen, Royal LePage Kelowna
Carrs Landing, Lake Country
The quiet north end of Lake Country, above Okanagan Lake. Drive times from the driveway, give or take.
- Lake Country town centre
- 12min
- Predator Ridge
- 22min
- Kelowna International Airport
- 22min
- Downtown Vernon
- 25min
- Downtown Kelowna
- 38min

Petrina Owen
REALTOR, Royal LePage Kelowna
Request more info
- Four quick questions. Under a minute.
- Then book a showing, or get the full package by email.
- Raised in the Okanagan. Royal LePage Kelowna's top individual agent, 2016 to 2023.
Or call or text 250 826 5660 · petrina@royallepage.ca