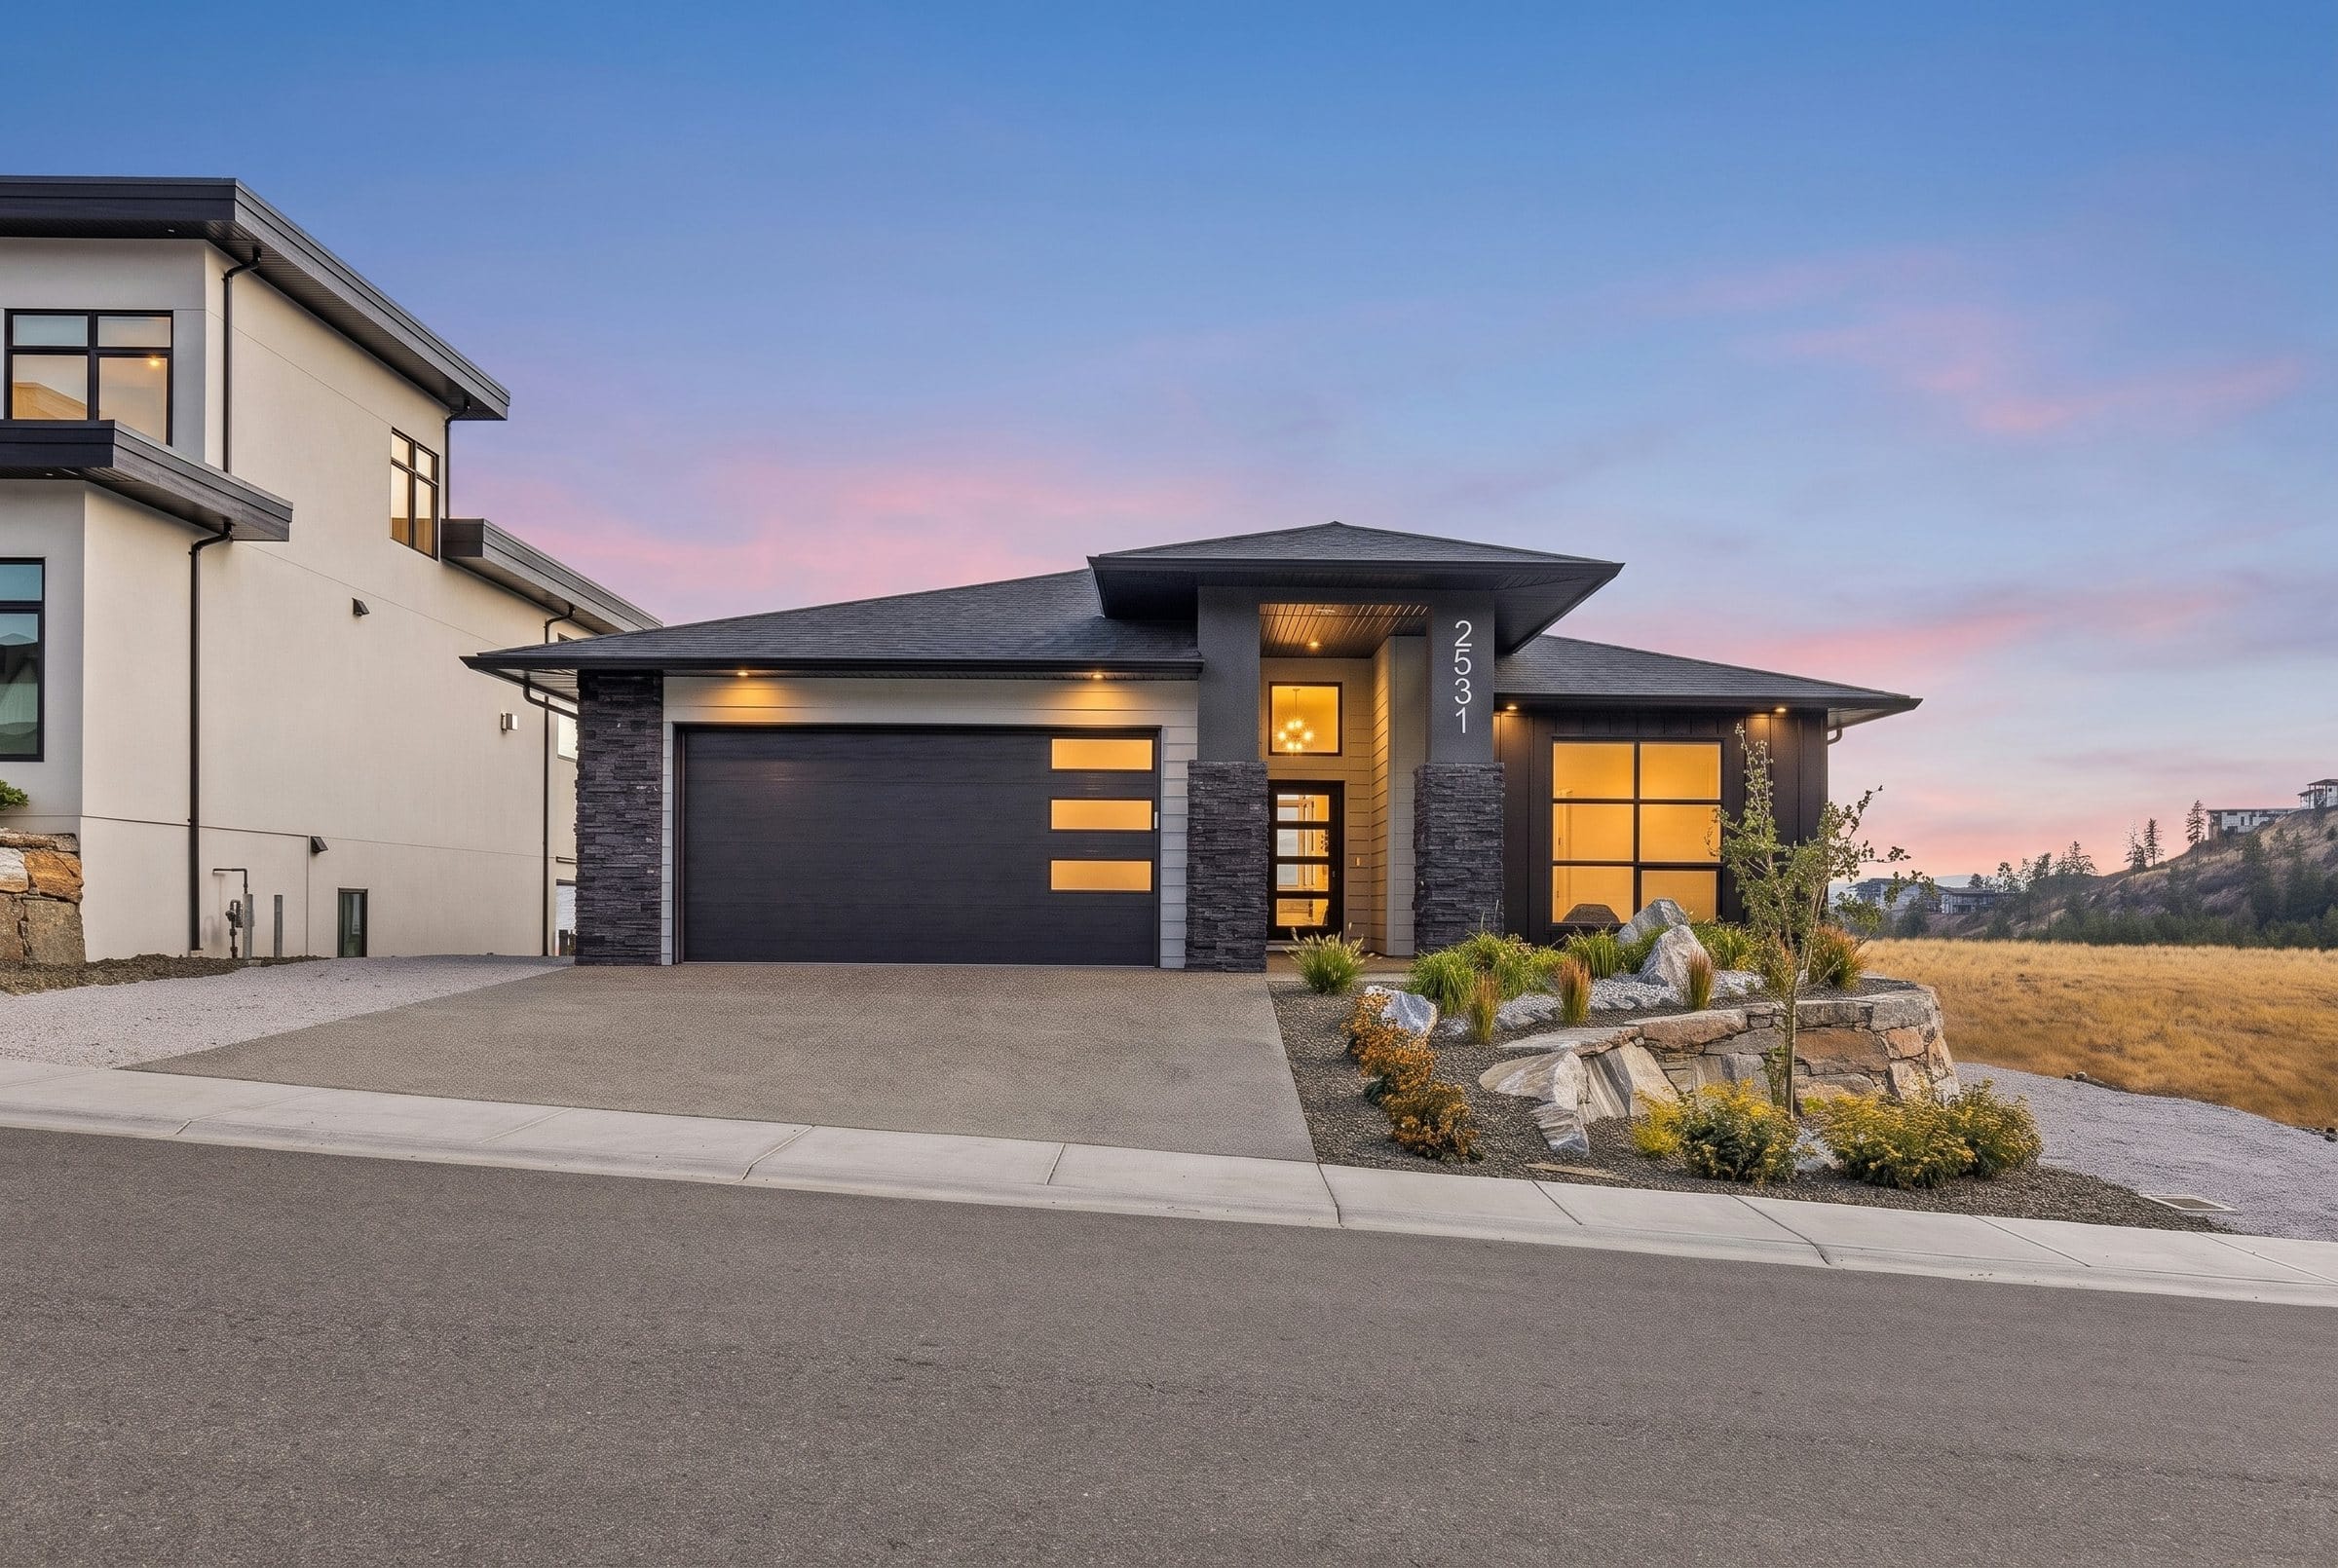
Tallus Ridge, Shannon Lake, West Kelowna
2531 Pinnacle Ridge Drive
$1,319,000plus GST
- 5 bedrooms
- 4 bathrooms
- 3,045 sq ft
- 0.19 acre lot
- Built 2025
- Legal one bedroom suite
Take the 3D tour
Move through the house room by room, at your own pace.
A 2025-built walkout rancher with no homes behind it.
- 5 bedrooms, 4 bathrooms, 3,045 sq ft
- Legal one bedroom suite with its own entrance
- Primary bedroom on the main floor
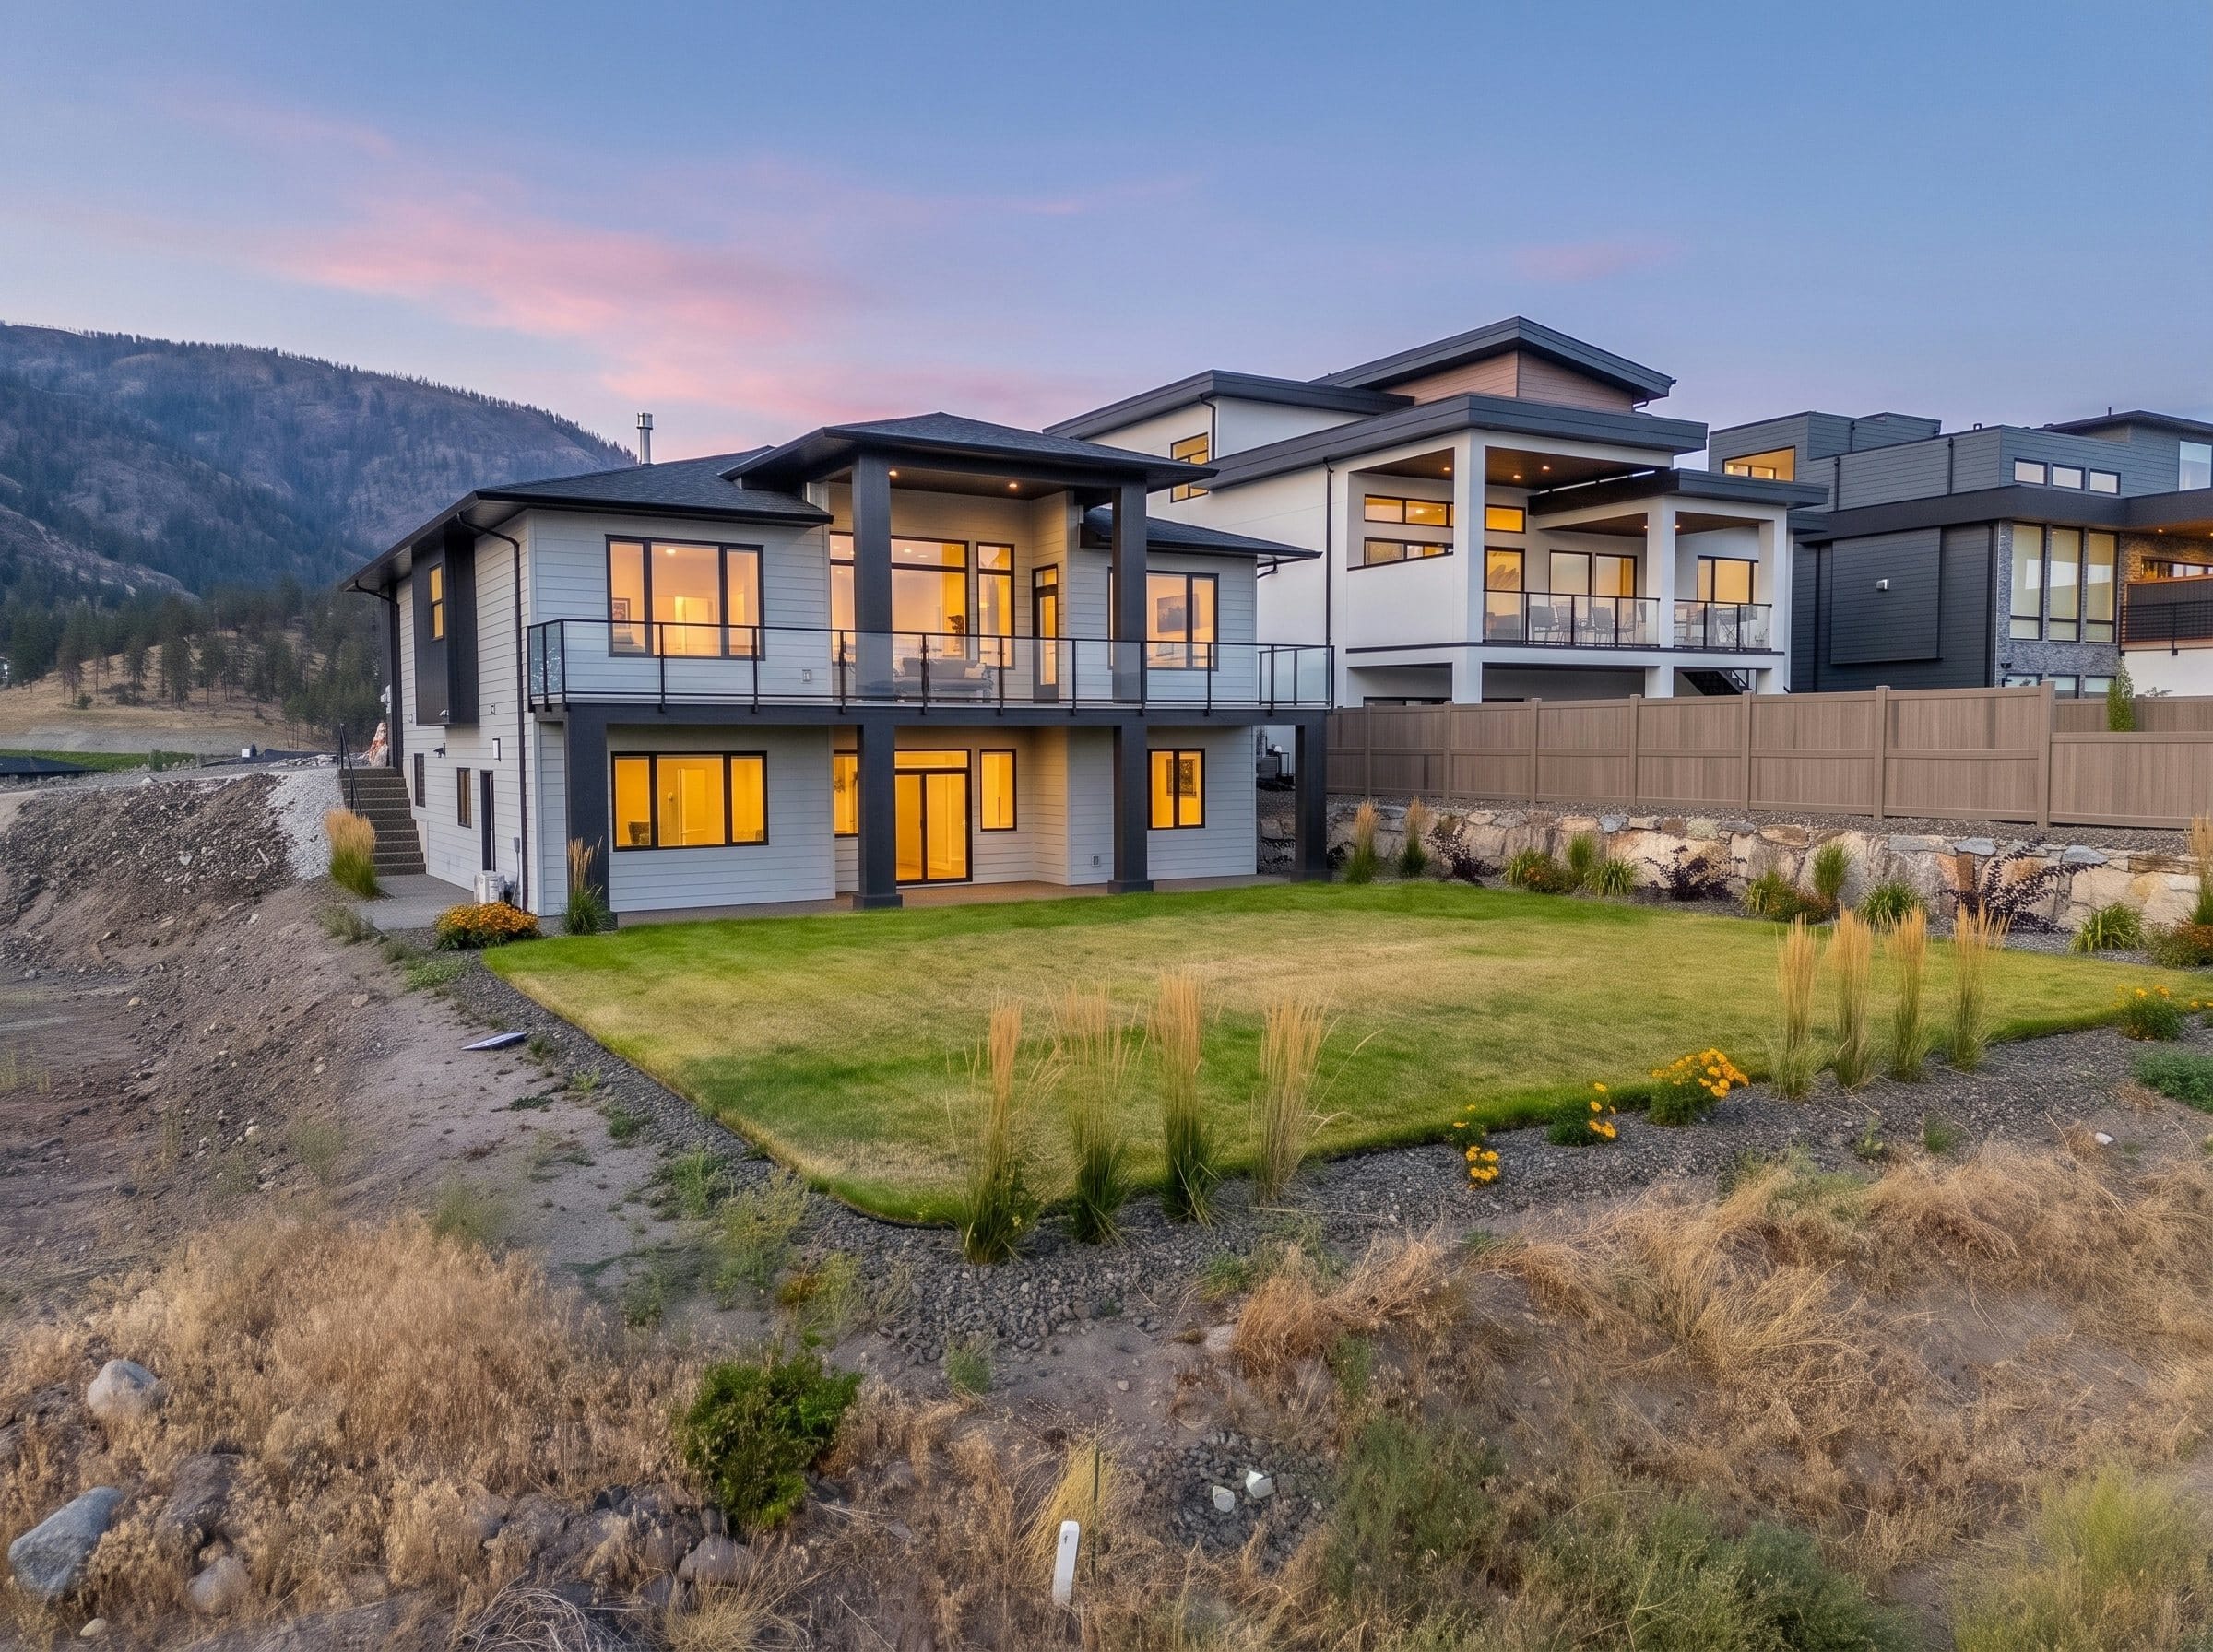
- Backs onto open grassland, with valley, mountain and lake views
- Flat 0.19 acre lot, roughed in for a pool and a hot tub
- Attached double-wide garage, central air
- 15 minutes to downtown Kelowna
Built for entertaining
- Oversized island that seats five
- Gas range, quartz counters, walk-in pantry
- Bar with a beverage fridge
- Fireplace in the living room
- Second bedroom, full bathroom and laundry on this floor
15 photos. Swipe through them, tap one to open it.15 photos. Open any to see it full screen.
The view and the deck
- Open grassland behind the lot, no homes
- Valley and mountain views, Okanagan Lake in the distance
- Covered deck off the dining area
9 photos. Swipe through them, tap one to open it.9 photos. Open any to see it full screen.
Main floor primary
- Walk-in closet with built-in organizers
- Freestanding soaker tub
- Glass walk-in shower and double vanity
- Daily living stays on one level
11 photos. Swipe through them, tap one to open it.11 photos. Open any to see it full screen.
The walkout level
- Two more bedrooms and a full bathroom
- Large rec room
- Opens onto a covered patio
6 photos. Swipe through them, tap one to open it.6 photos. Open any to see it full screen.
The legal suite
- Its own side entrance
- Full kitchen and full bathroom
- Its own washer and dryer, mini split AC
- A self-contained mortgage helper
9 photos. Swipe through them, tap one to open it.9 photos. Open any to see it full screen.
Outside
- Flat 0.19 acre lot with a large usable backyard
- Roughed in for a pool and a hot tub
- Attached double-wide garage out front
12 photos. Swipe through them, tap one to open it.12 photos. Open any to see it full screen.
Walk through it
A minute and a half through the house, the yard and the neighbourhood.
The plan
3,045 sq ft, 1,530 on the main floor and 1,515 on the walkout level.
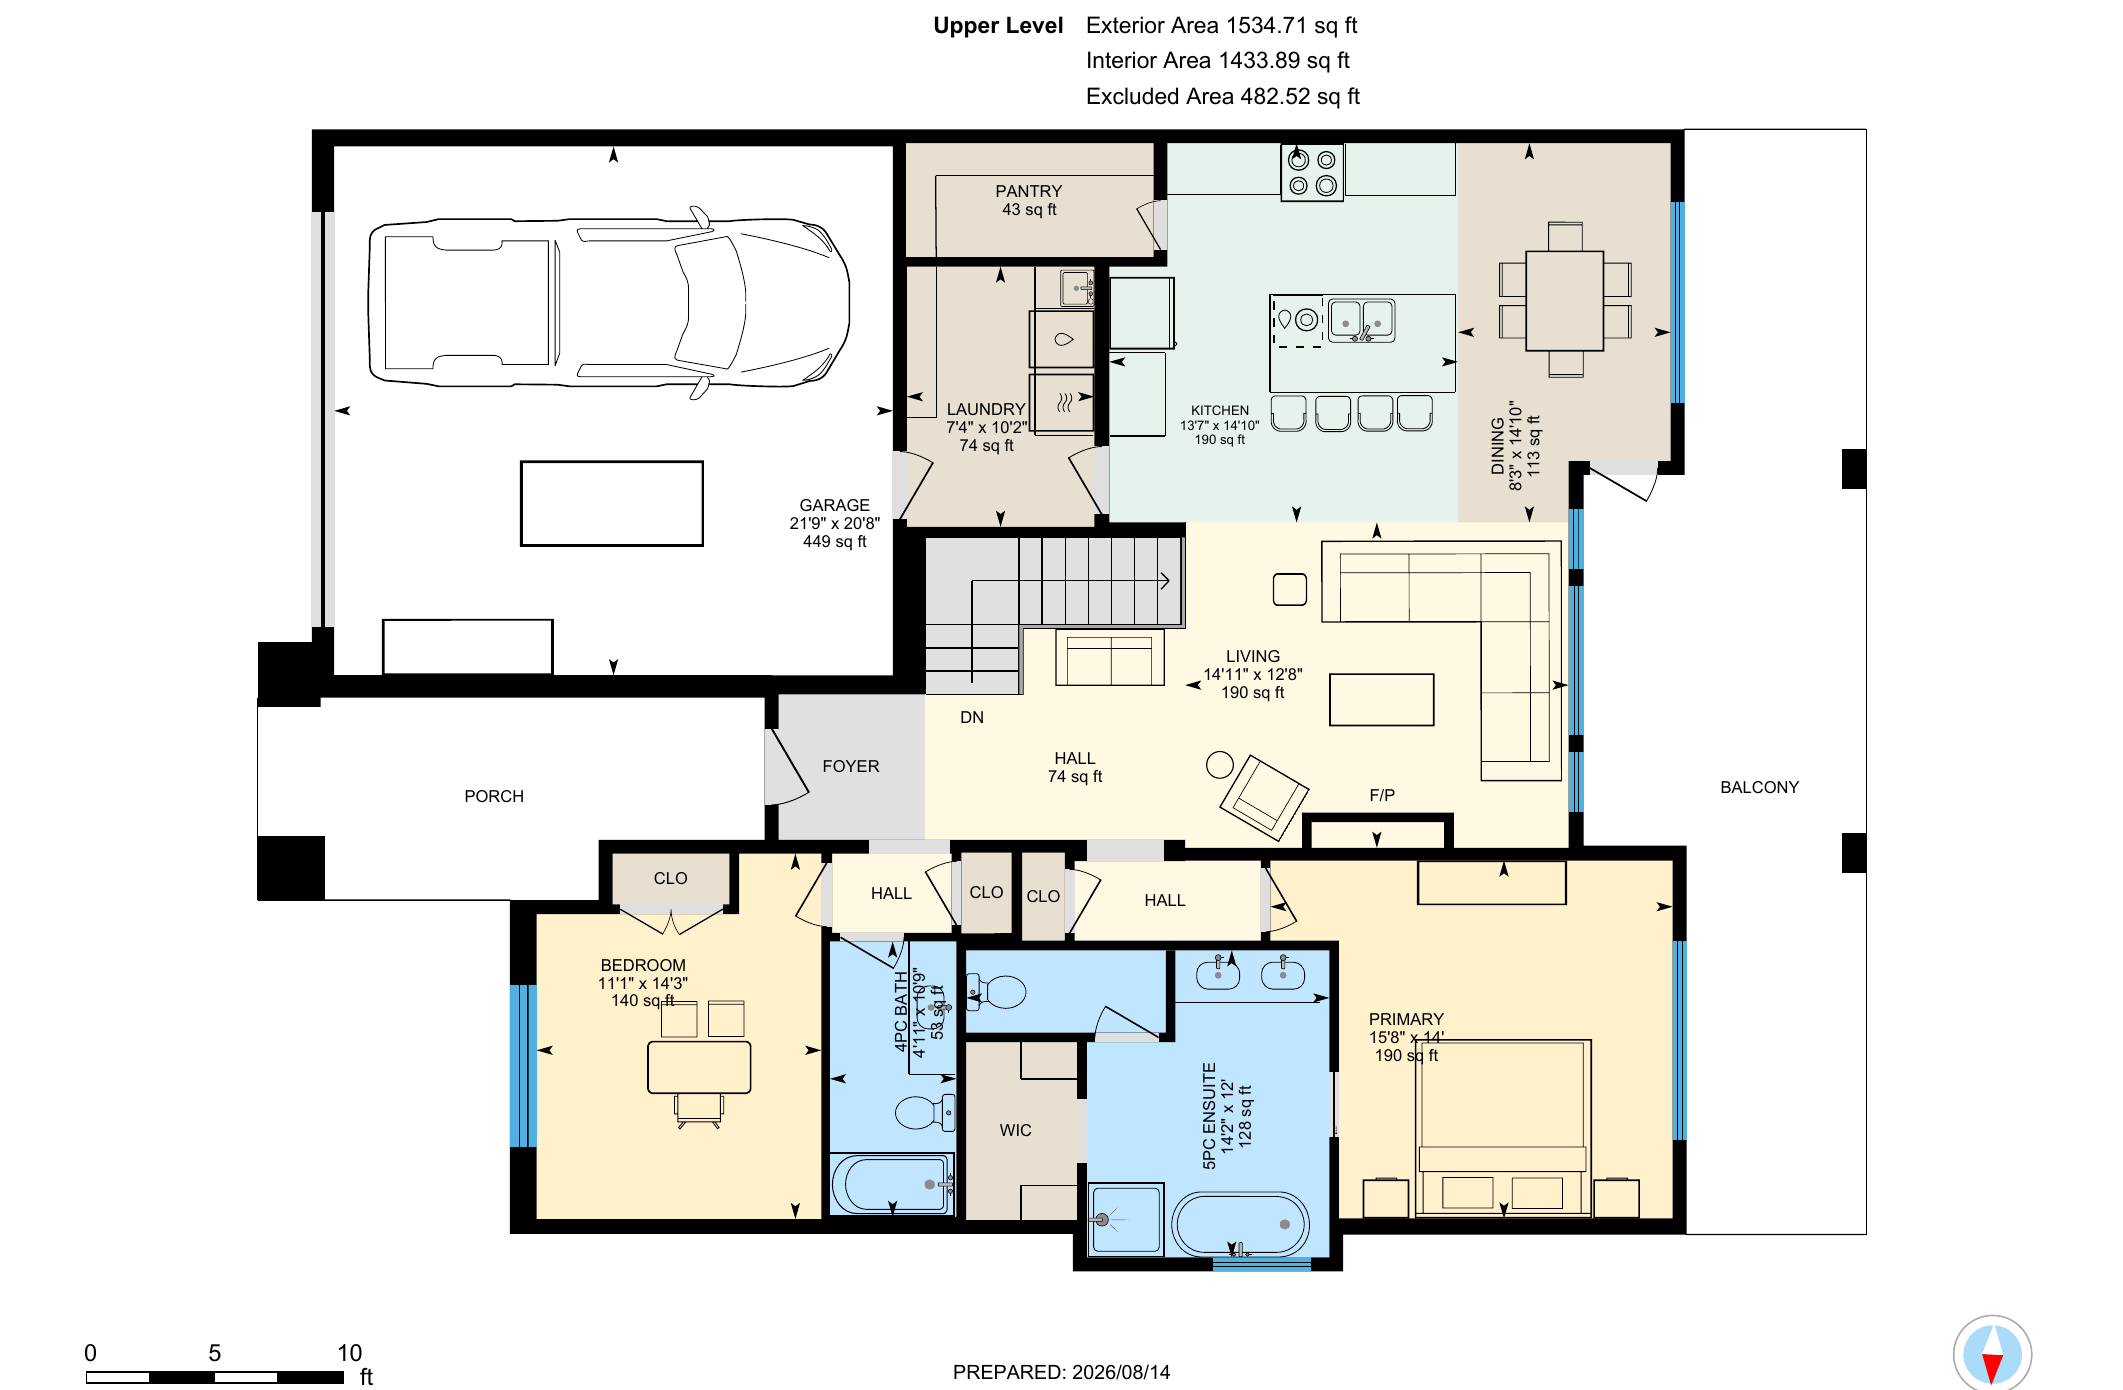
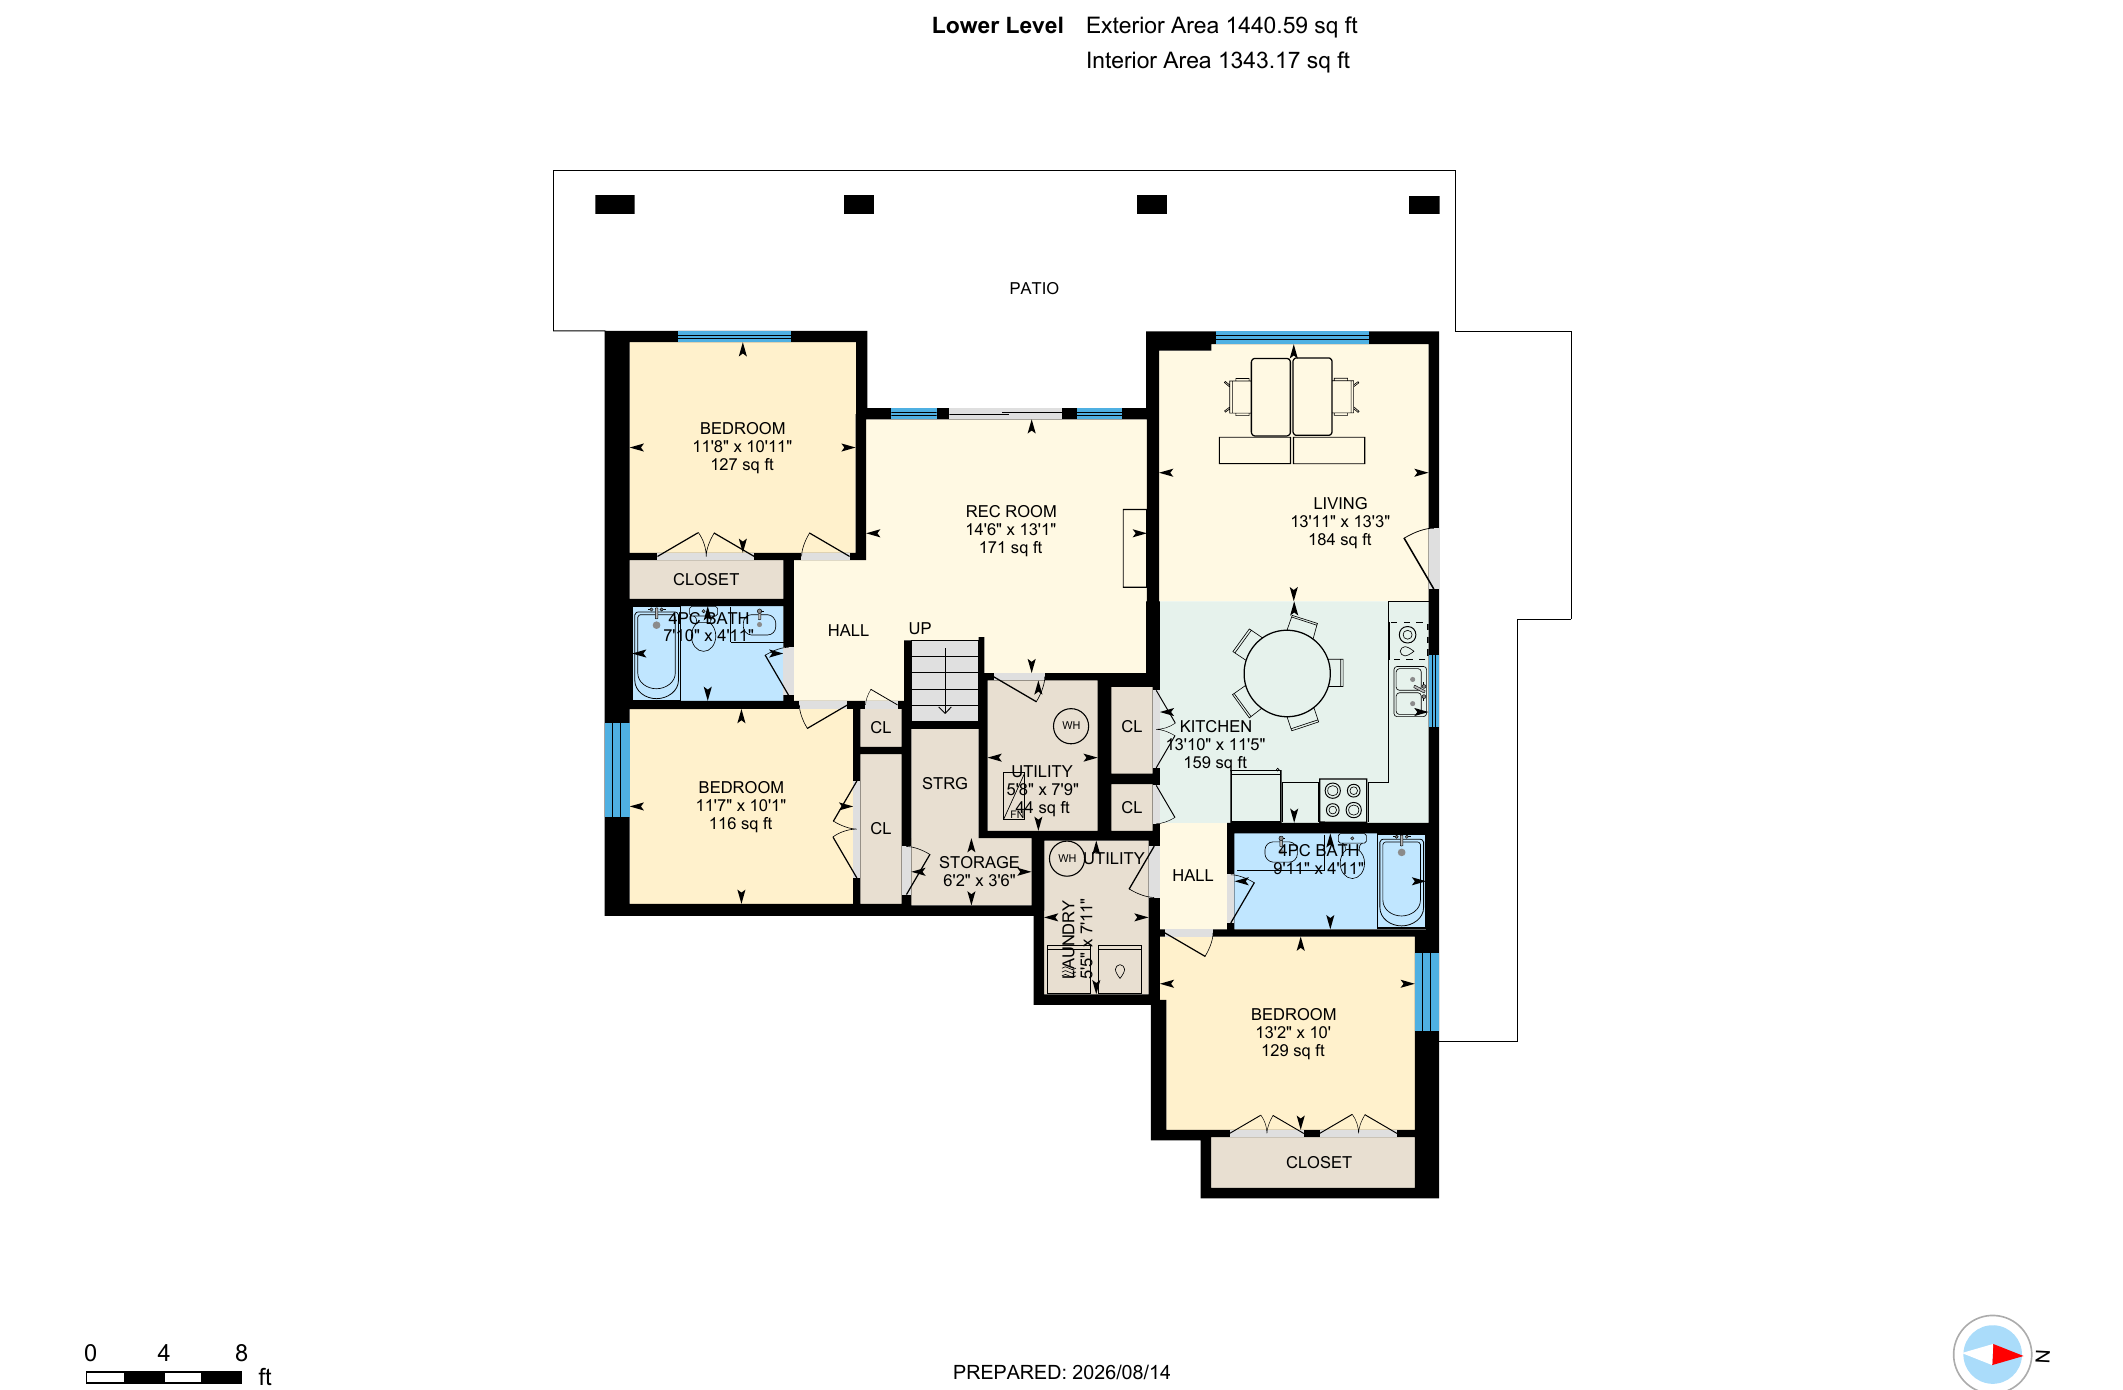
iGUIDE floor plan, prepared August 14, 2026. Room dimensions and floor areas are approximate.
Main floor
- Great room
- 14′6″ × 16′
- Dining room
- 9′ × 12′6″
- Kitchen
- 12′6″ × 12′
- Primary bedroom
- 13′ × 14′
- Bedroom
- 11′2″ × 12′
- 5-piece ensuite
- 4-piece bathroom
Walkout level
- Rec room
- 13′2″ × 14′6″
- Bedroom
- 10′ × 11′10″
- Bedroom
- 11′2″ × 12′6″
- 4-piece bathroom
Legal suite
- Living room
- 13′ × 14′
- Kitchen
- 12′ × 14′
- Primary bedroom
- 10′ × 13′
- Full bathroom
The details
- Price
- $1,319,000 plus GST
- MLS number
- 10399269
- Status
- Active
- Type
- Single family, rancher with a full walkout basement
- Built
- 2025
- Living area
- 3,045 sq ft, 1,530 on the main floor and 1,515 on the walkout level
- Bedrooms
- 5, one of them in the suite
- Bathrooms
- 4, one of them in the suite
- Suite
- Legal one bedroom suite with its own side entrance, kitchen, laundry and mini split AC
- Lot
- 0.19 acre, 8,276 sq ft, flat, roughed in for a pool and a hot tub
- Garage
- Attached double-wide, 21 by 22 ft, plus two uncovered spaces
- Heating
- Forced air
- Cooling
- Central air
- Water and sewer
- Municipal
- Property taxes
- $6,767.50 for 2026
- Zoning
- RC3
- Title
- Freehold
- Legal
- Lot 22, District Lot 2600, ODYD, Plan EPP123596
- Listed by
- Karsen Koltun, Royal LePage Kelowna
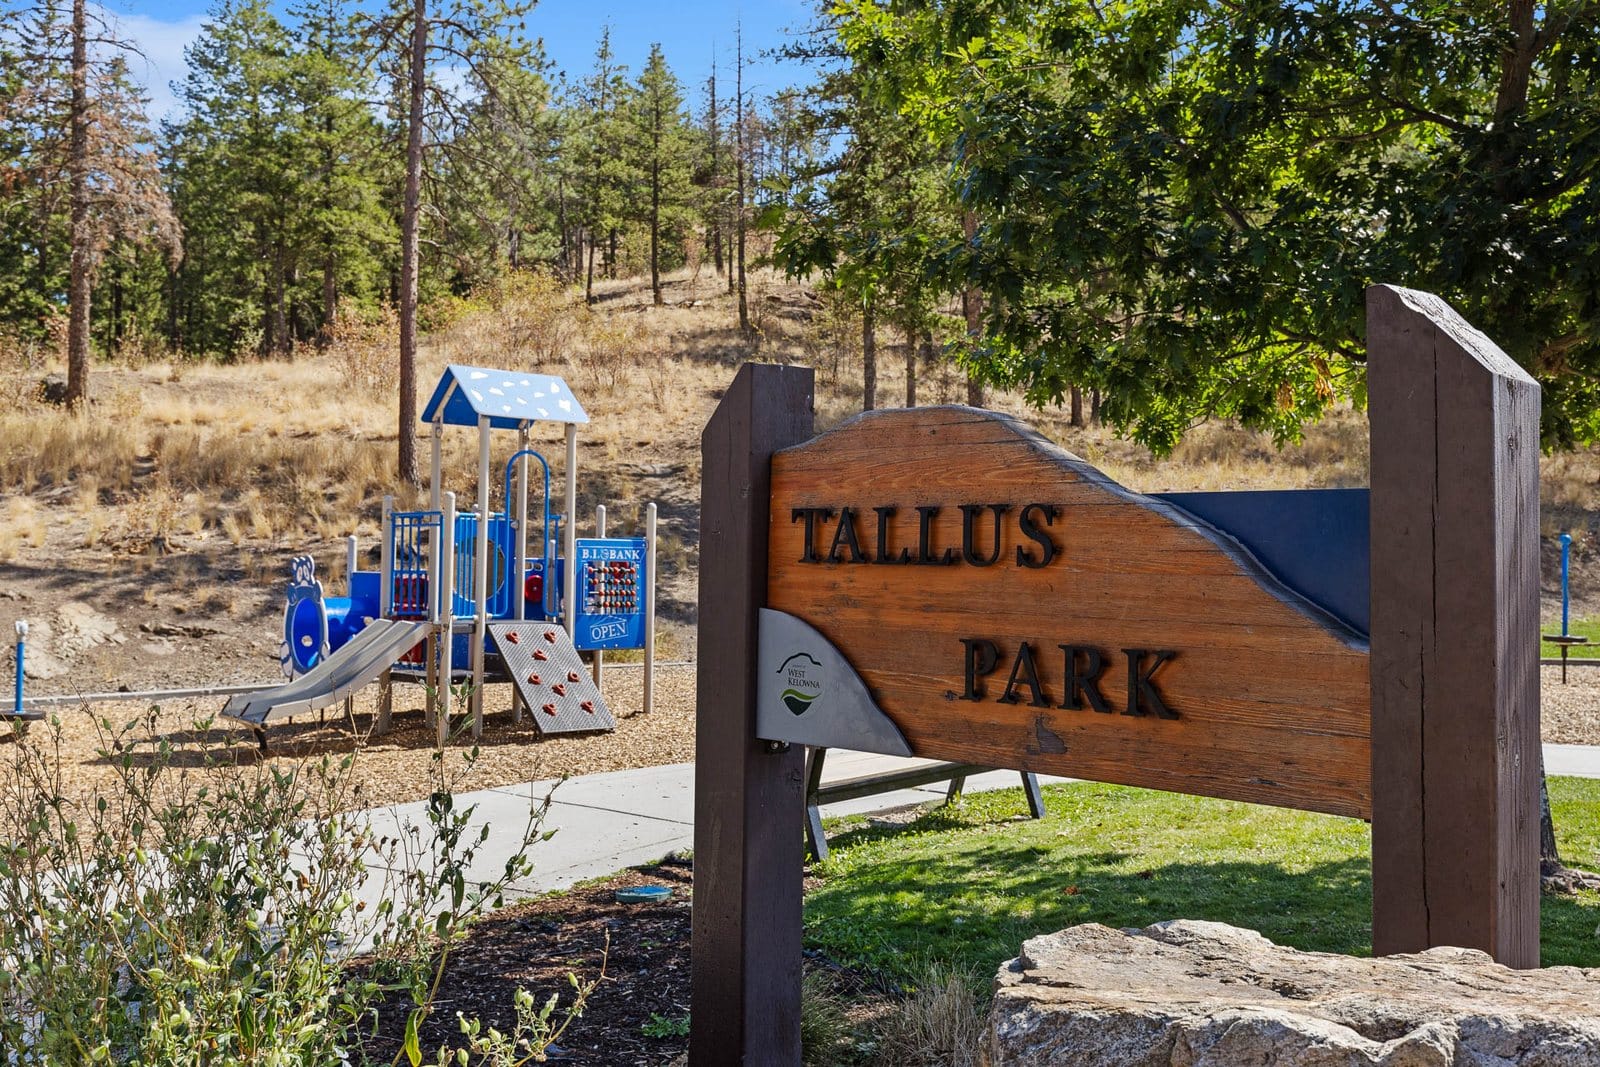
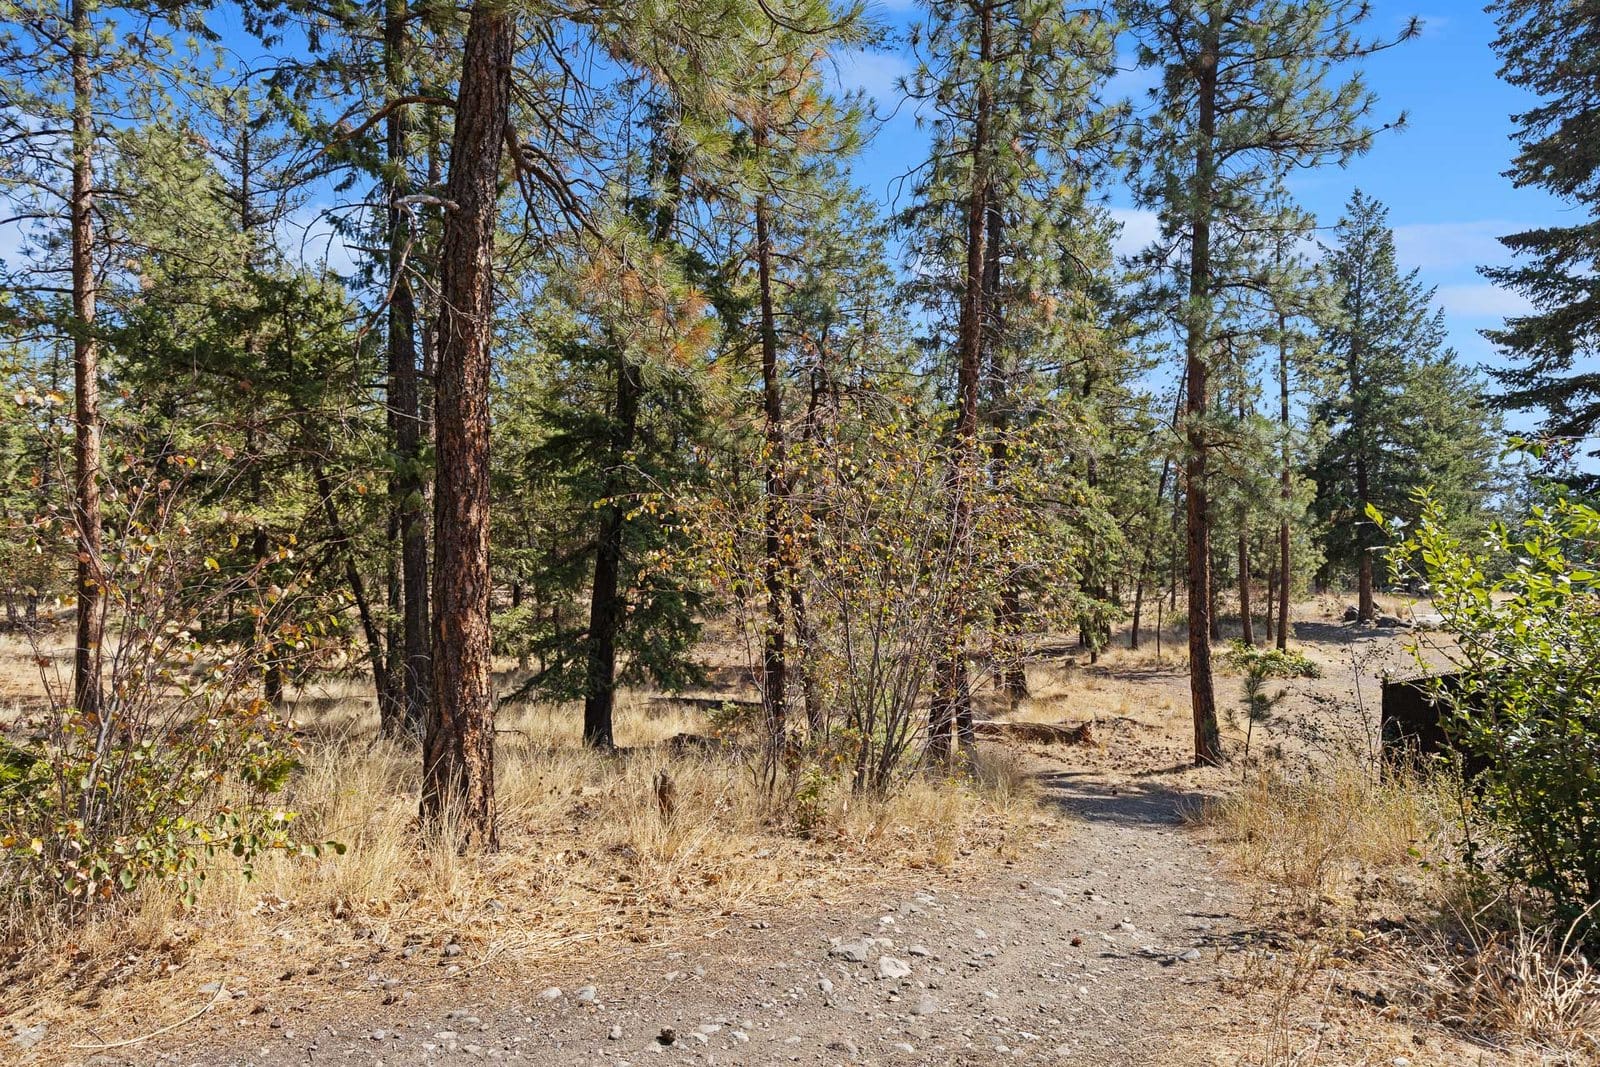
Tallus Ridge, Shannon Lake
West Kelowna. Drive times from the front door.
- Shannon Lake Elementary
- 3min
- Shannon Lake Golf Club
- 5min
- Highway 97 at Westbank Centre
- 8min
- Downtown Kelowna
- 15min
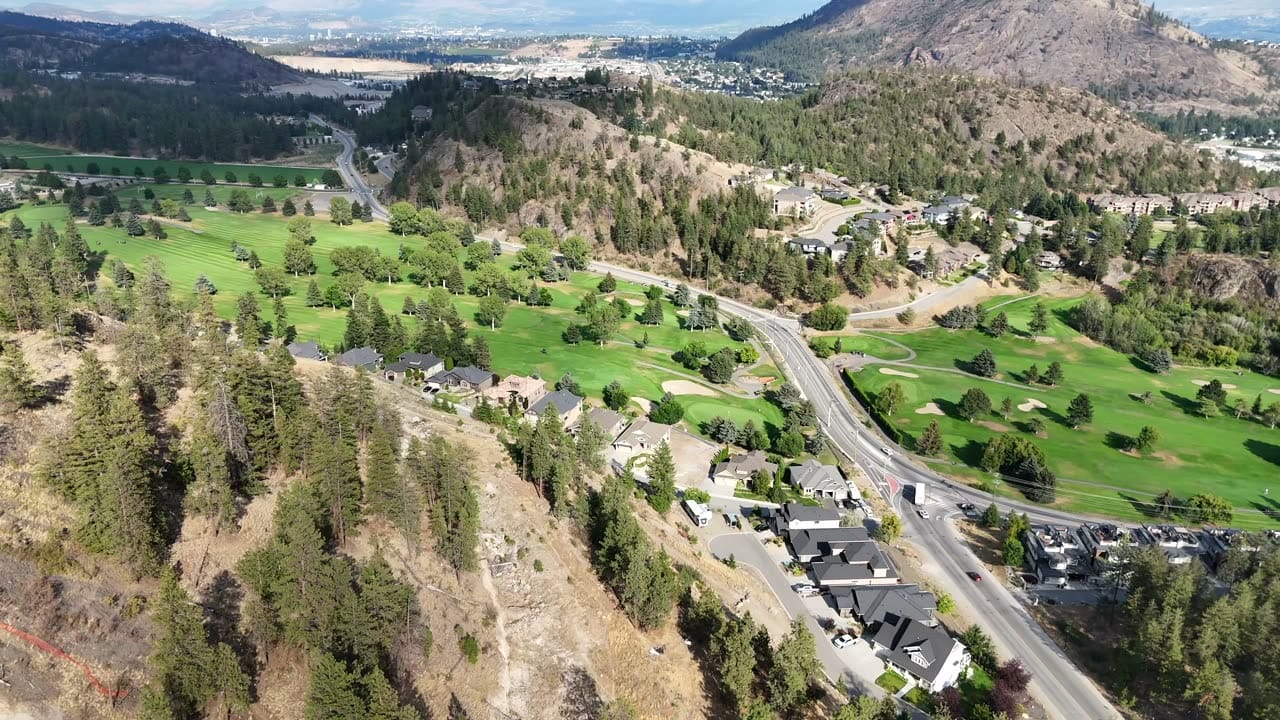
Shannon Lake Golf Club, five minutes from the door.

Karsen Koltun
REALTOR, Royal LePage Kelowna
Request more info
- Four quick questions. Under a minute.
- Then book a showing, or get the full package by email.
- Born and raised in Kelowna. Royal LePage Kelowna Rookie of the Year, 2026.
Or call or text 250 421 8260 · karsen@royallepage.ca
The full story on the blog: Tallus Ridge Home for Sale: 2531 Pinnacle Ridge Dr, West Kelowna