Essence, Lower Mission, Kelowna
Unit 503, 529 Truswell Road
$1,498,000
- 3 bedrooms
- 3 bathrooms
- 2,976 sq ft
- Built 2019
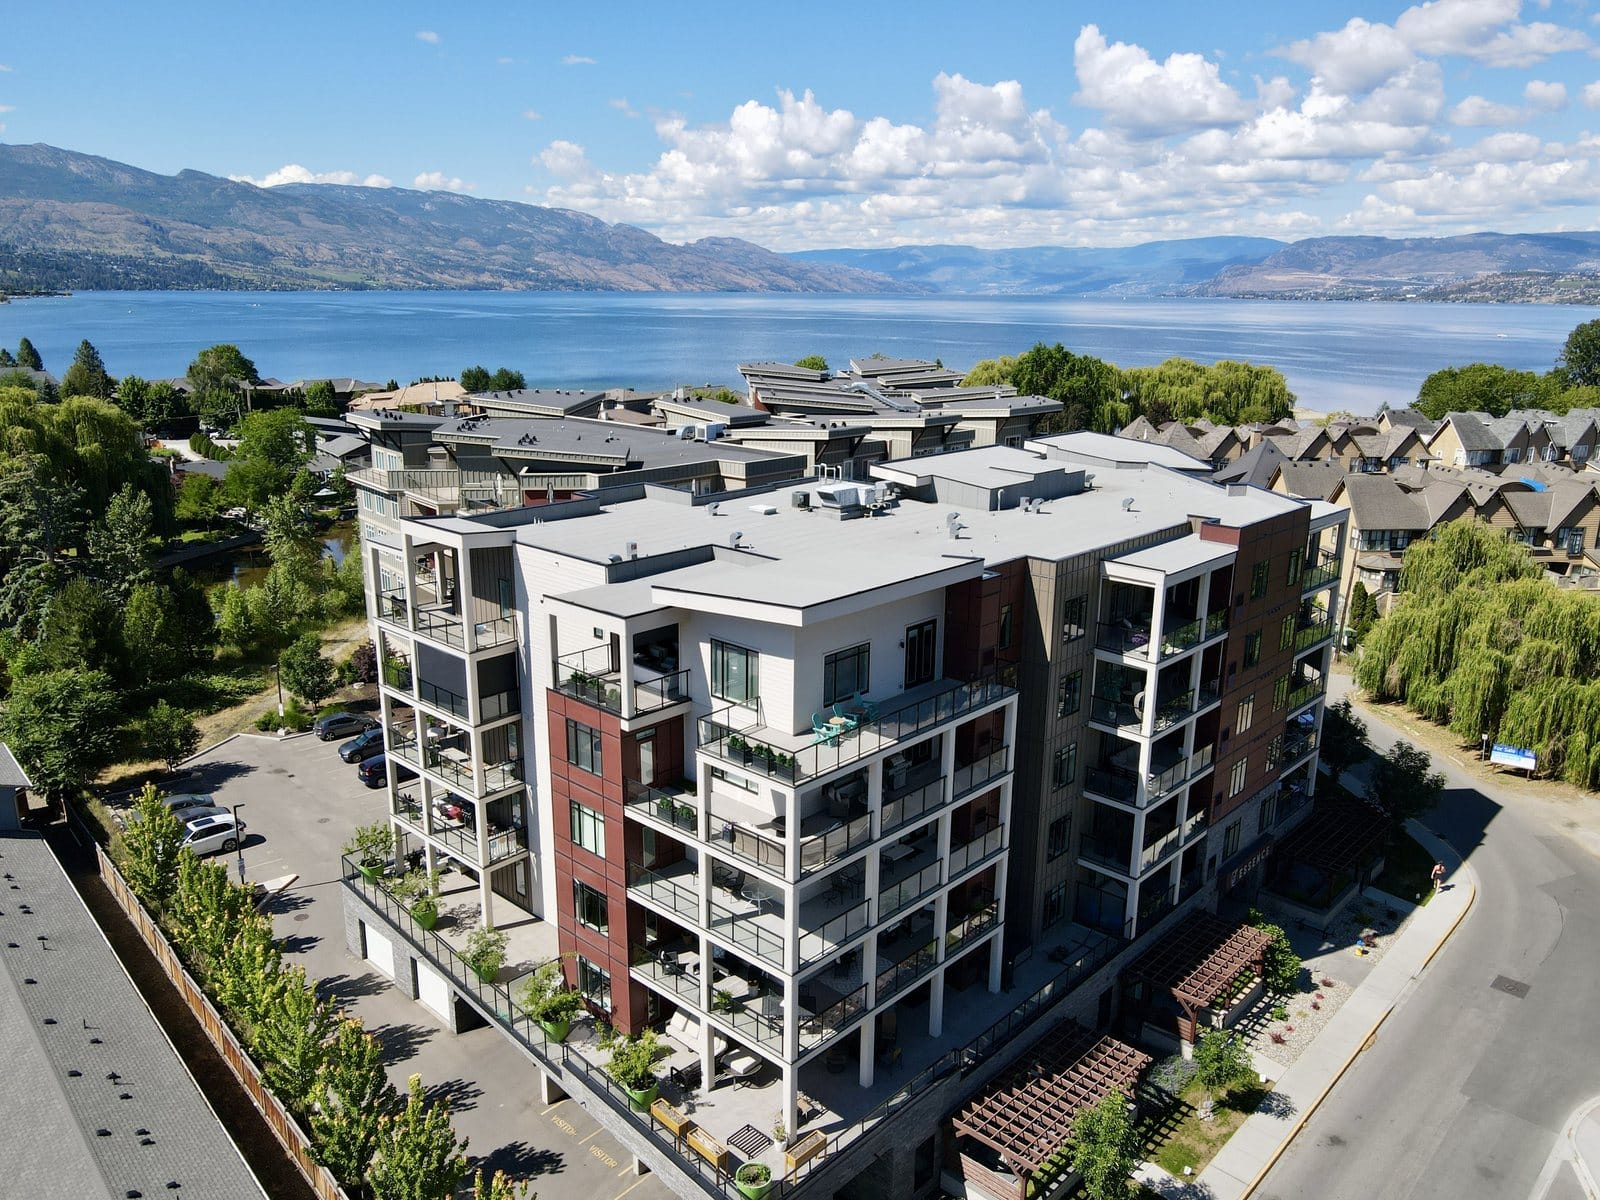
A two level penthouse at Essence, 2,976 sq ft with about 1,400 sq ft of balconies, a block from the lake in Lower Mission.
- 3 bedrooms, 3 bathrooms, 2,976 sq ft on two levels, with an elevator to both
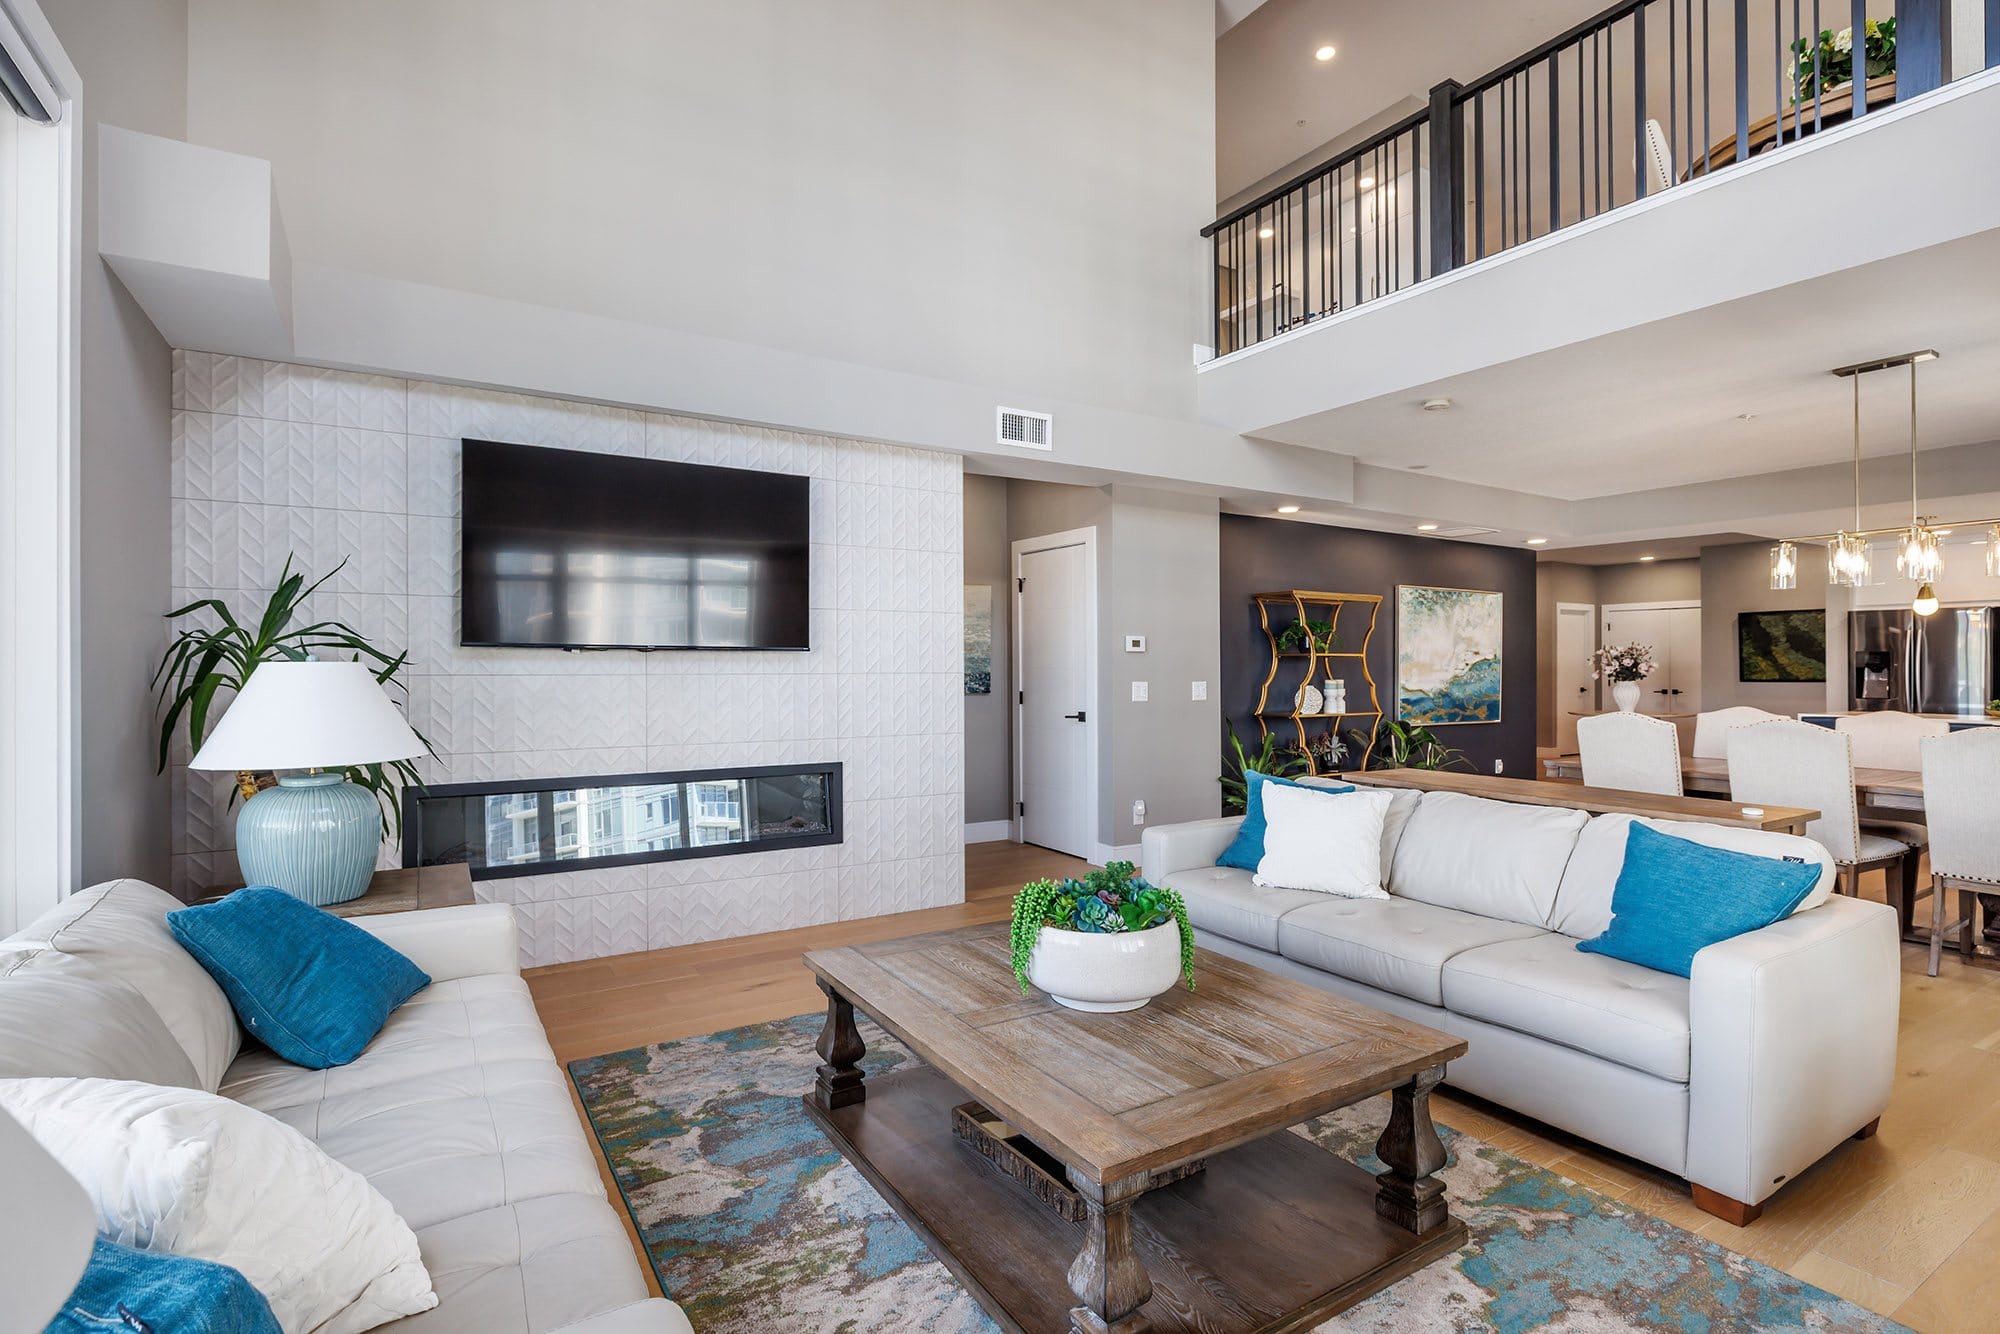
- High ceilings, a gas fireplace and walls of windows
- Kitchen with an oversized island, two toned cabinetry and white quartz
- Main floor primary with a custom walk-in closet and a five piece ensuite
- Upstairs entertainment room with a wet bar and two balconies, one to the lake
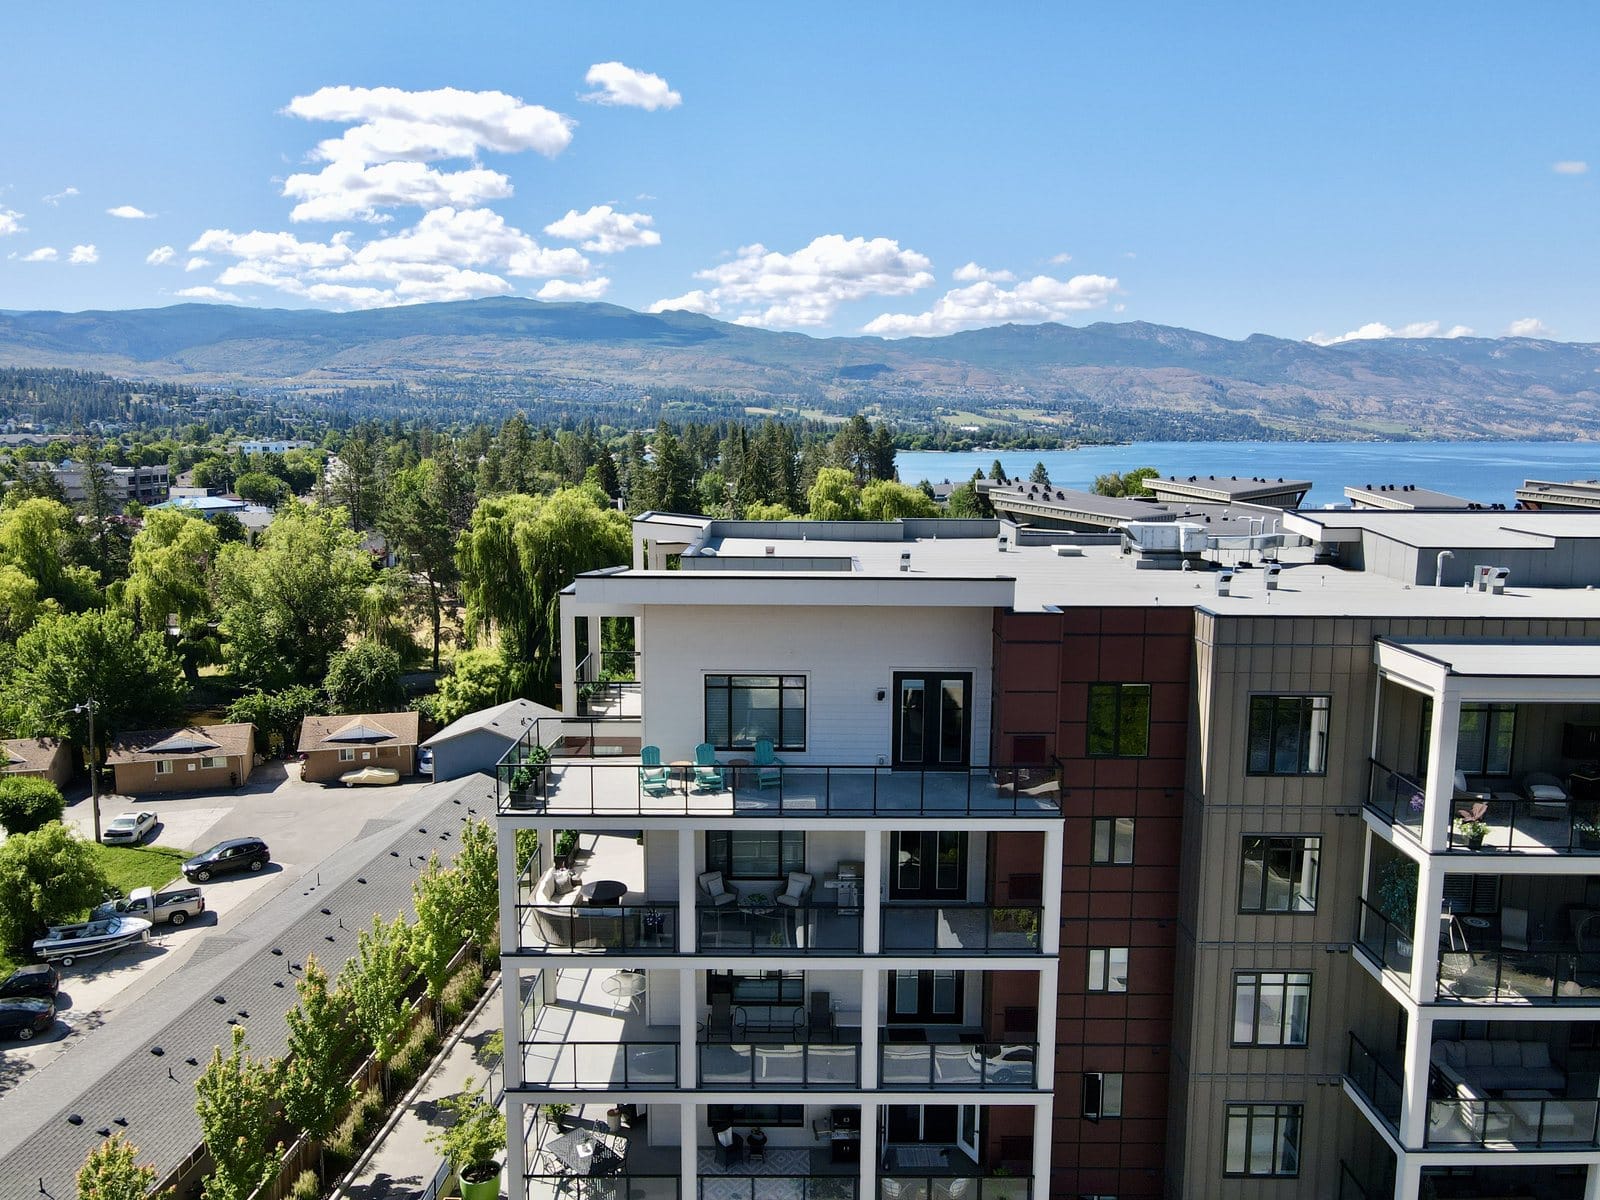
- About 1,400 sq ft of balconies
- Two indoor parking stalls and a storage locker. Strata fee $1,098.51 a month
The main level
- High ceilings and a gas fireplace
- Walls of windows
- Dining for ten off the kitchen
7 photos. Swipe through them, tap one to open it.7 photos. Open any to see it full screen.
The kitchen
- Oversized island
- Two toned cabinetry and white quartz
- Professional grade appliances and designer lighting
6 photos. Swipe through them, tap one to open it.6 photos. Open any to see it full screen.
The primary suite
- On the main level, away from the second bedroom
- Custom walk-in closet
- Five piece ensuite with a soaker tub
4 photos. Swipe through them, tap one to open it.4 photos. Open any to see it full screen.
Upstairs, and the rest of the main
- Entertainment room with a wet bar
- Third bedroom and a bathroom upstairs
- Two balconies up there, one looking out to the lake
- An office nook, the second bedroom and a four piece bath on the main
9 photos. Swipe through them, tap one to open it.9 photos. Open any to see it full screen.
The balconies
- About 1,400 sq ft outside
- Covered lounge with a fire table
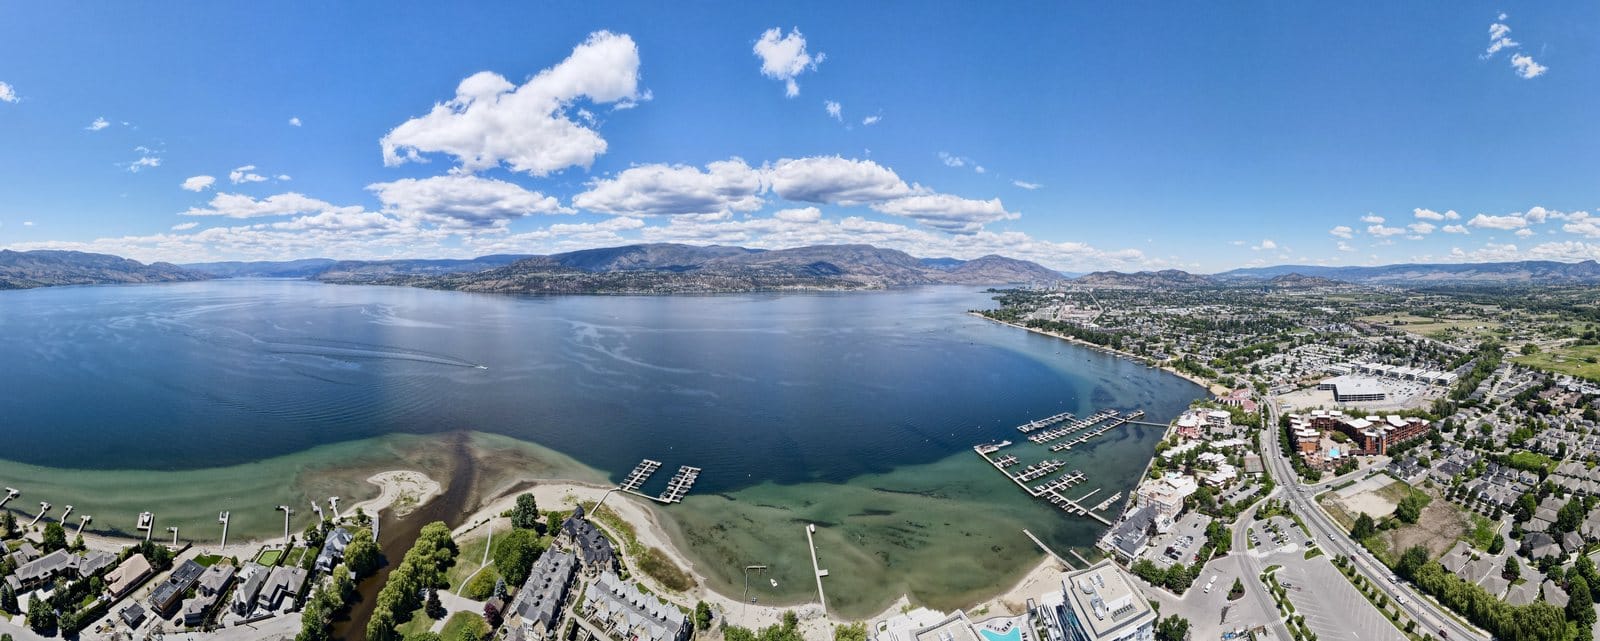
- Okanagan Lake, the mountains and the city
11 photos. Swipe through them, tap one to open it.11 photos. Open any to see it full screen.
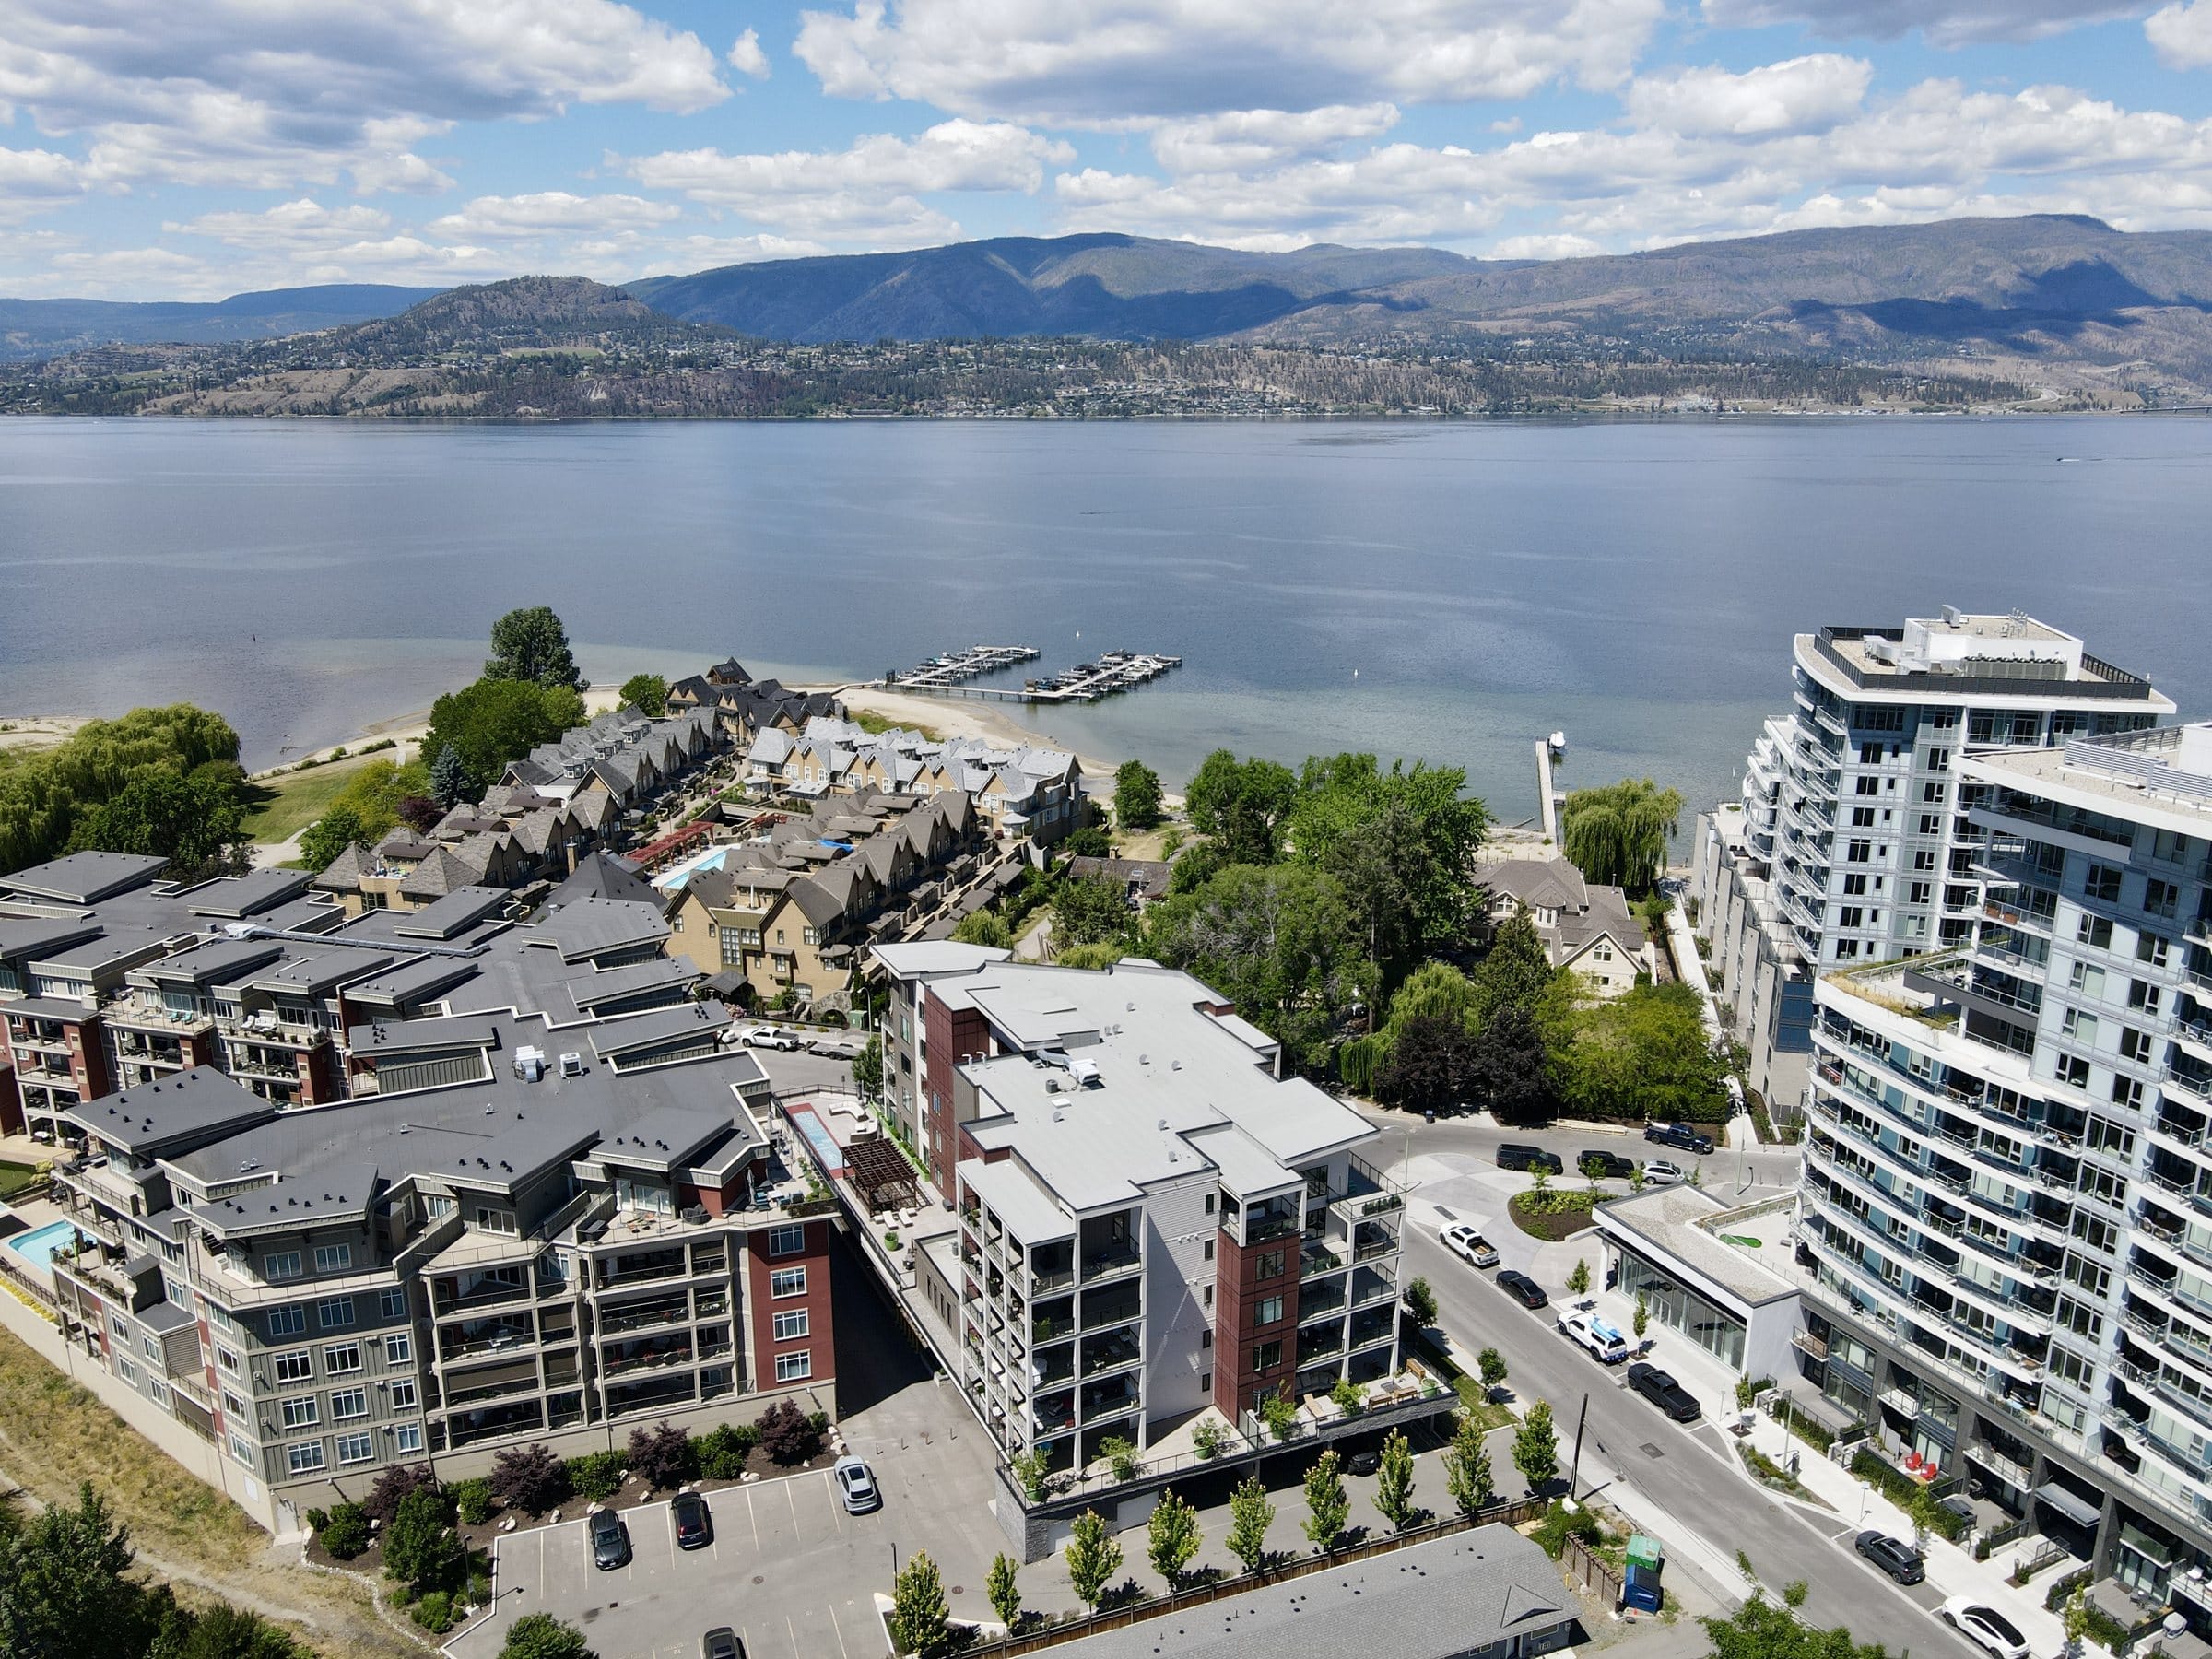
Essence, a block from the lake
- A boutique building of 21 homes
- The lake across the street, carry the paddleboard over
- The greenway, restaurants, coffee and a gym within a walk
- Two indoor stalls and a storage locker
7 photos. Swipe through them, tap one to open it.7 photos. Open any to see it full screen.
The plan
2,976 sq ft, 1,845 on the main level and 1,131 on the upper level.
Main floor
- Living room
- 17′4″ × 17′7″
- Dining room
- 19′0″ × 13′0″
- Kitchen
- 15′7″ × 10′10″
- Primary bedroom
- 12′11″ × 17′11″
- Bedroom
- 16′3″ × 10′8″
- Laundry room
- 7′2″ × 5′9″
- 5-piece ensuite
- 11′1″ × 11′6″
- 4-piece bathroom
- 8′10″ × 6′4″
- Other
- 9′1″ × 10′10″
Upper floor
- Bedroom
- 16′4″ × 10′7″
- 4-piece bathroom
- 9′1″ × 6′3″
- Storage
- 13′7″ × 5′11″
- Loft
- 33′1″ × 24′3″
The details
- Price
- $1,498,000
- MLS number
- 10392095
- Status
- Active
- Property taxes
- $7,013.60 for 2026
- Strata fee
- $1,098.51 a month, Essence, 21 homes
- Pets
- With restrictions
- Parking
- Two stalls in the parkade, plus a storage locker
- Heating
- Natural gas, forced air
- Cooling
- Central air
- Zoning
- VC1
- Legal
- Strata Lot 18 Strata Plan EPS6054
- Listed by
- Petrina Owen, Royal LePage Kelowna
Lower Mission, Kelowna
Truswell Road, across the street from the lake by the Eldorado. Drive times from the parkade, give or take.
- Rotary Beach
- 3min
- Mission Creek Greenway
- 4min
- Pandosy Village
- 5min
- Downtown Kelowna
- 12min
- Kelowna International Airport
- 25min

Petrina Owen
REALTOR, Royal LePage Kelowna
Request more info
- Four quick questions. Under a minute.
- Then book a showing, or get the full package by email.
- Raised in the Okanagan. Royal LePage Kelowna's top individual agent, 2016 to 2023.
Or call or text 250 826 5660 · petrina@royallepage.ca