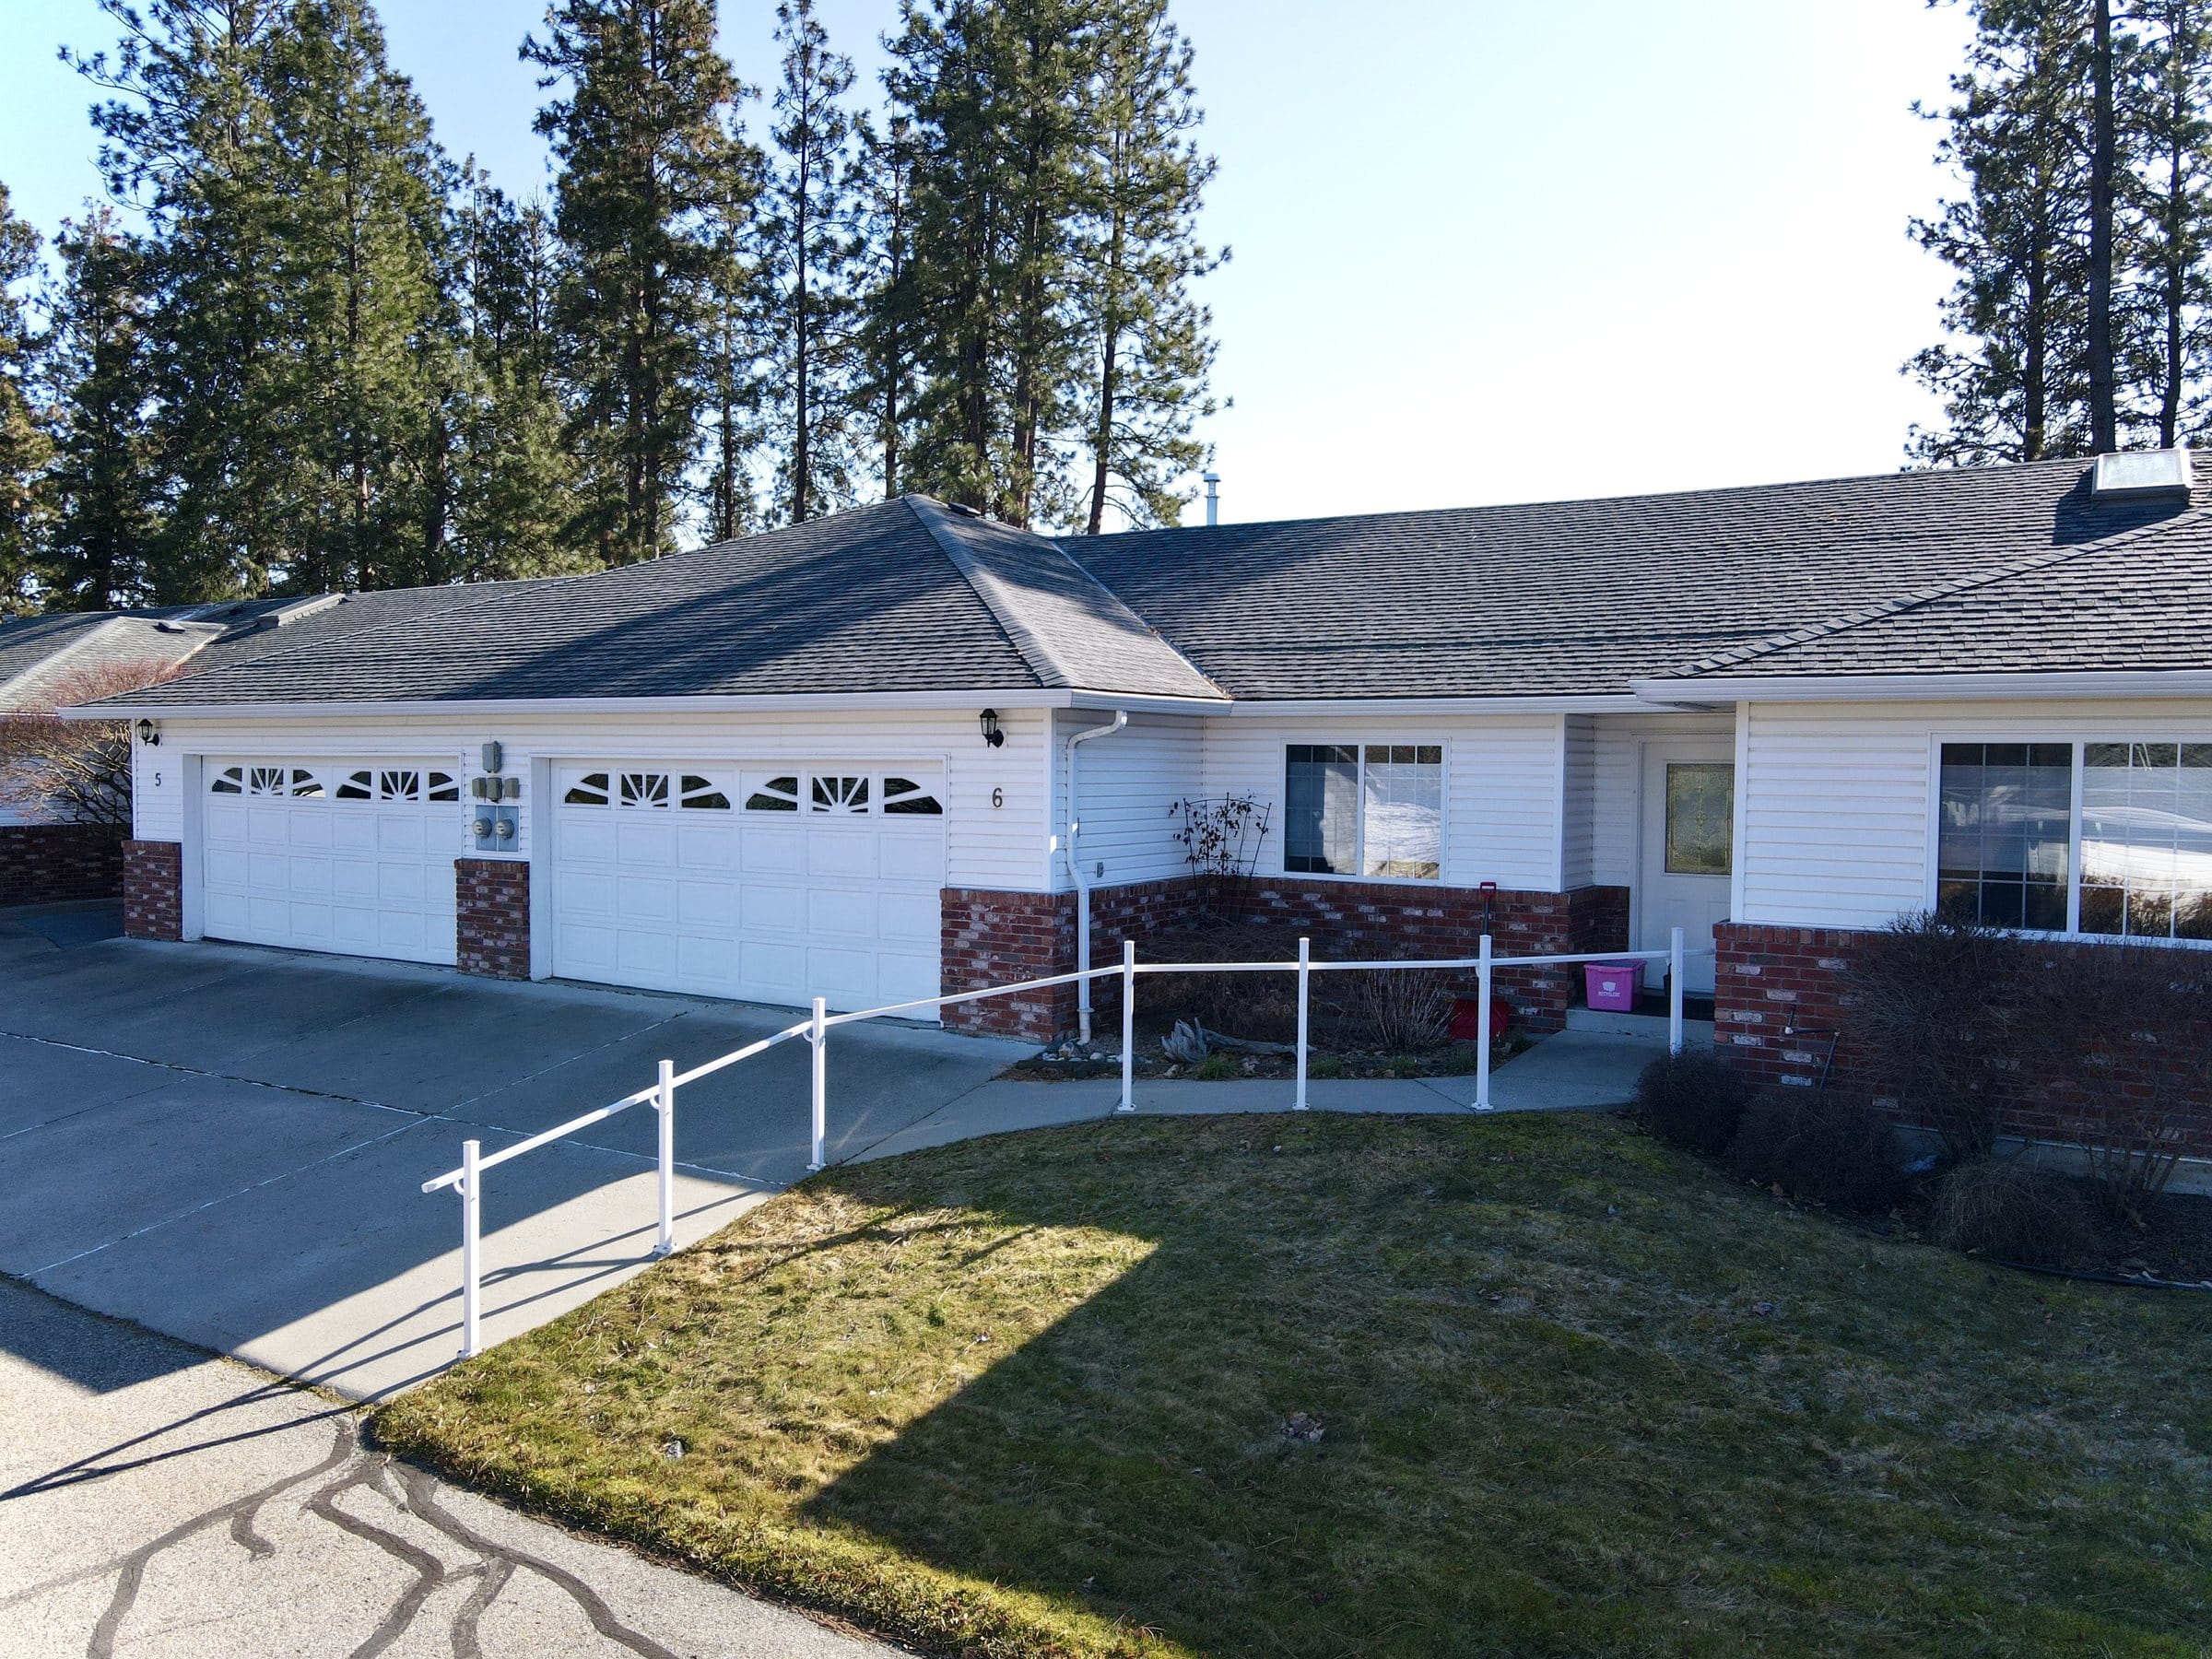
Cedar Ridge Estates, Lake Country
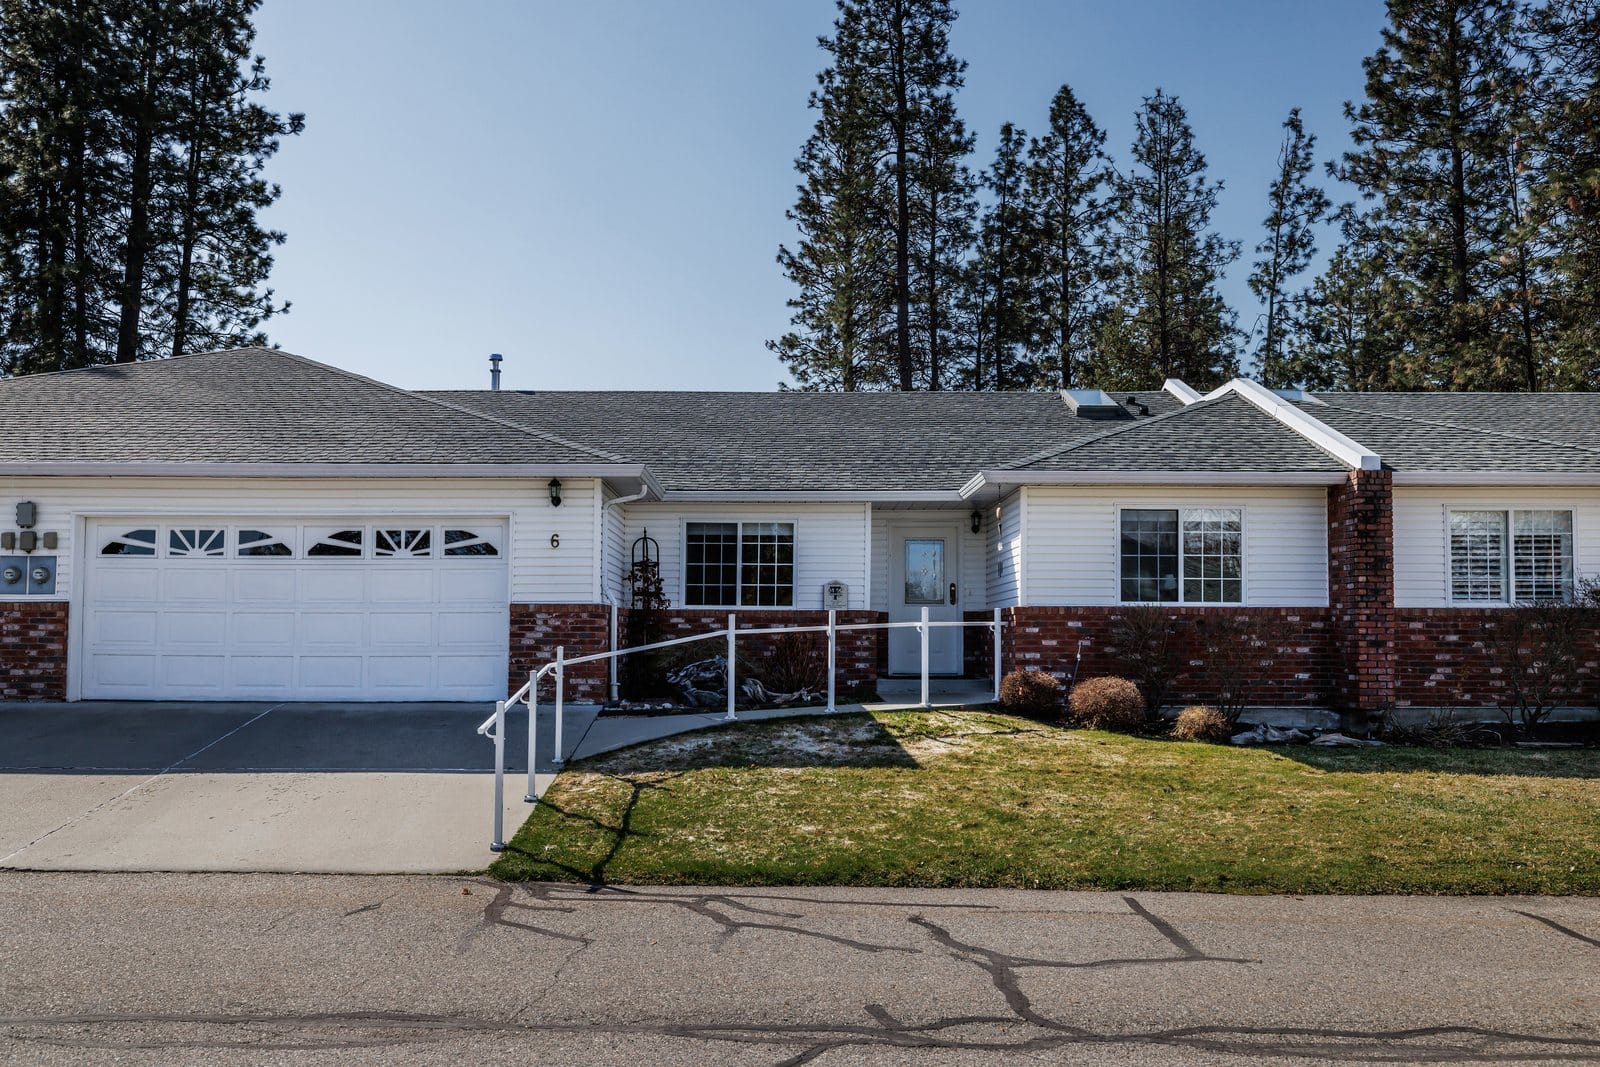
Unit 6, 11290 Bond Road
$699,900
- 4 bedrooms
- 3 bathrooms
- 2,648 sq ft
- Built 1993
A rancher townhome with a finished walkout basement in Cedar Ridge Estates, a 55 plus community where only one owner needs to be 55.
- 4 bedrooms, 3 bathrooms, 2,648 sq ft on two levels
- Vaulted living room with a gas fireplace and a bay window
- Primary suite on the main floor
- Finished lower level with a family room, kitchenette, bedroom and bath
- Covered deck with a power awning and a patio below
- Attached double garage
- Strata fee $535.71 a month. Two pets welcome, rentals to tenants 55 plus
The living room
- Vaulted ceiling and a gas fireplace
- A bay window to the trees
- Open to the dining area
4 photos. Swipe through them, tap one to open it.4 photos. Open any to see it full screen.
Kitchen and dining
- Oak kitchen with a breakfast bar
- Dining room under the chandelier
- A nook for the morning coffee
5 photos. Swipe through them, tap one to open it.5 photos. Open any to see it full screen.
The primary suite and the main floor
- Primary bedroom with a walk-in shower ensuite
- A second bedroom and a full bath on the main
- Laundry room by the garage door
6 photos. Swipe through them, tap one to open it.6 photos. Open any to see it full screen.
The finished lower level
- Family room with the big screen
- Kitchenette and a second laundry
- Third and fourth bedrooms and a full bath
- Craft room and storage
7 photos. Swipe through them, tap one to open it.7 photos. Open any to see it full screen.
The deck, the yard and the garage
- Covered deck with a power awning
- Hedged yard and a patio below
- Attached double garage with built-in shelving
7 photos. Swipe through them, tap one to open it.7 photos. Open any to see it full screen.
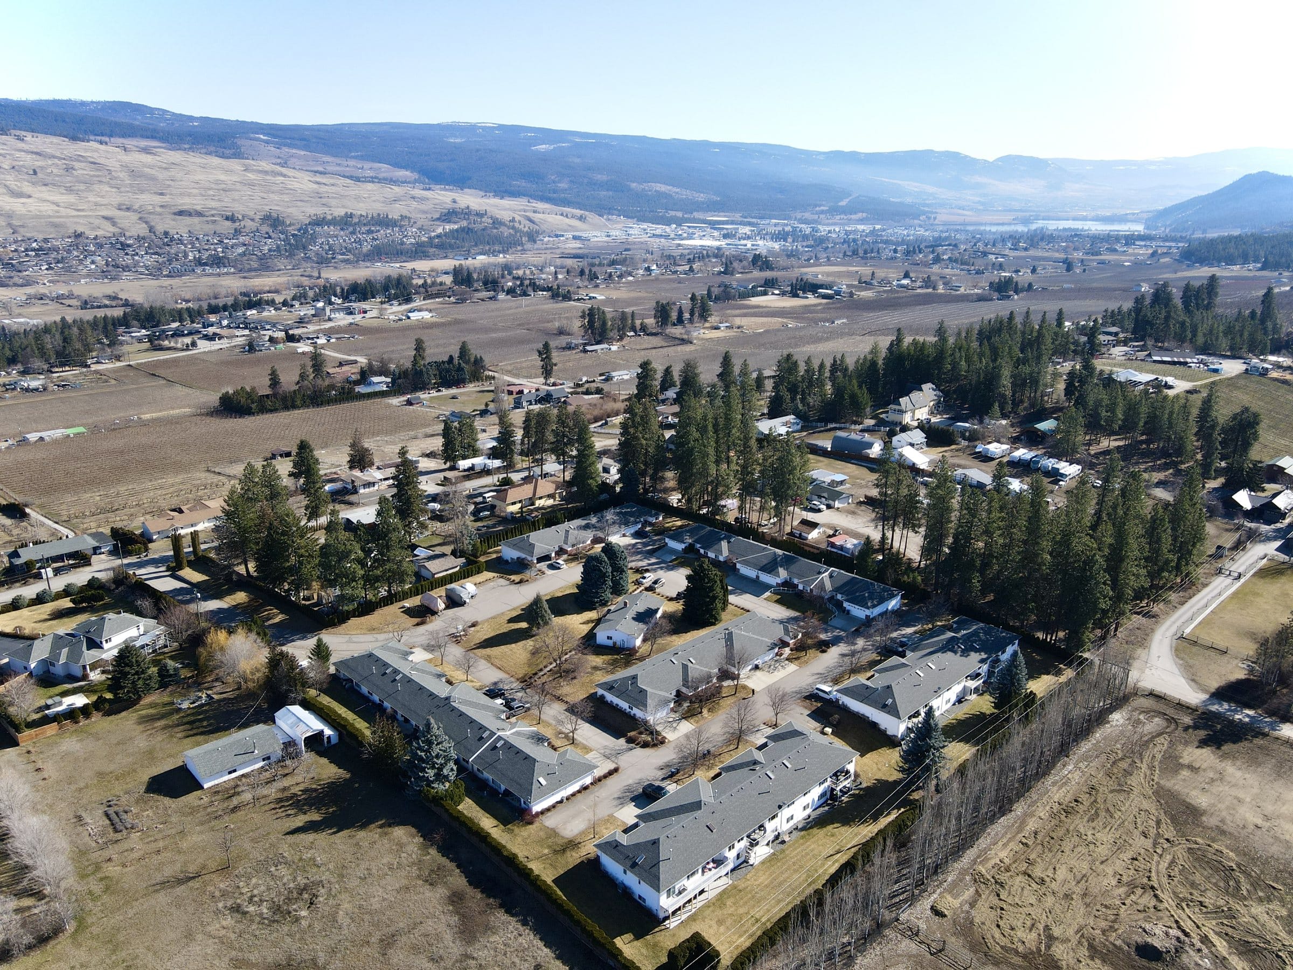
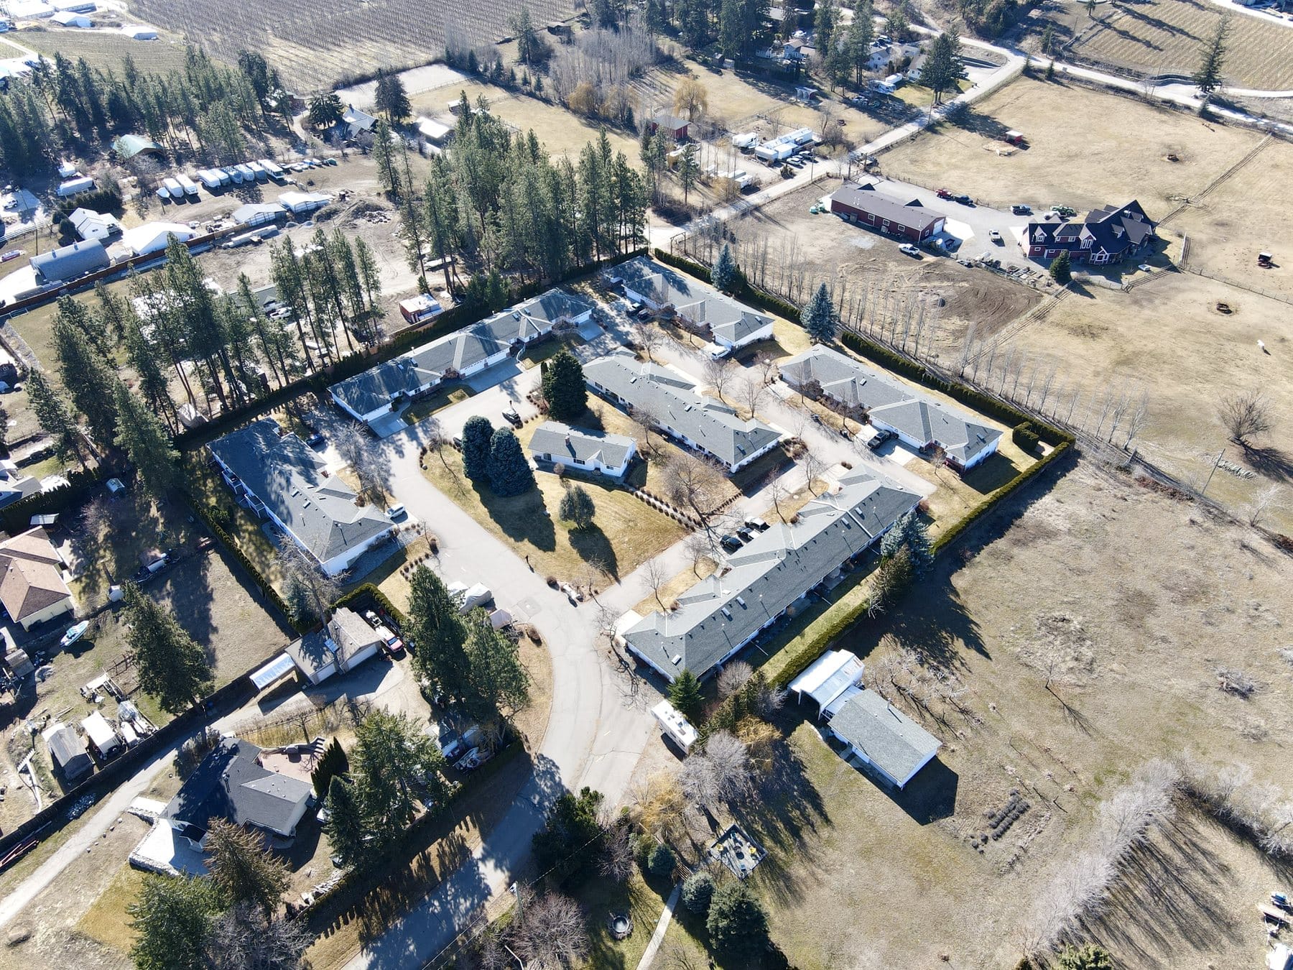
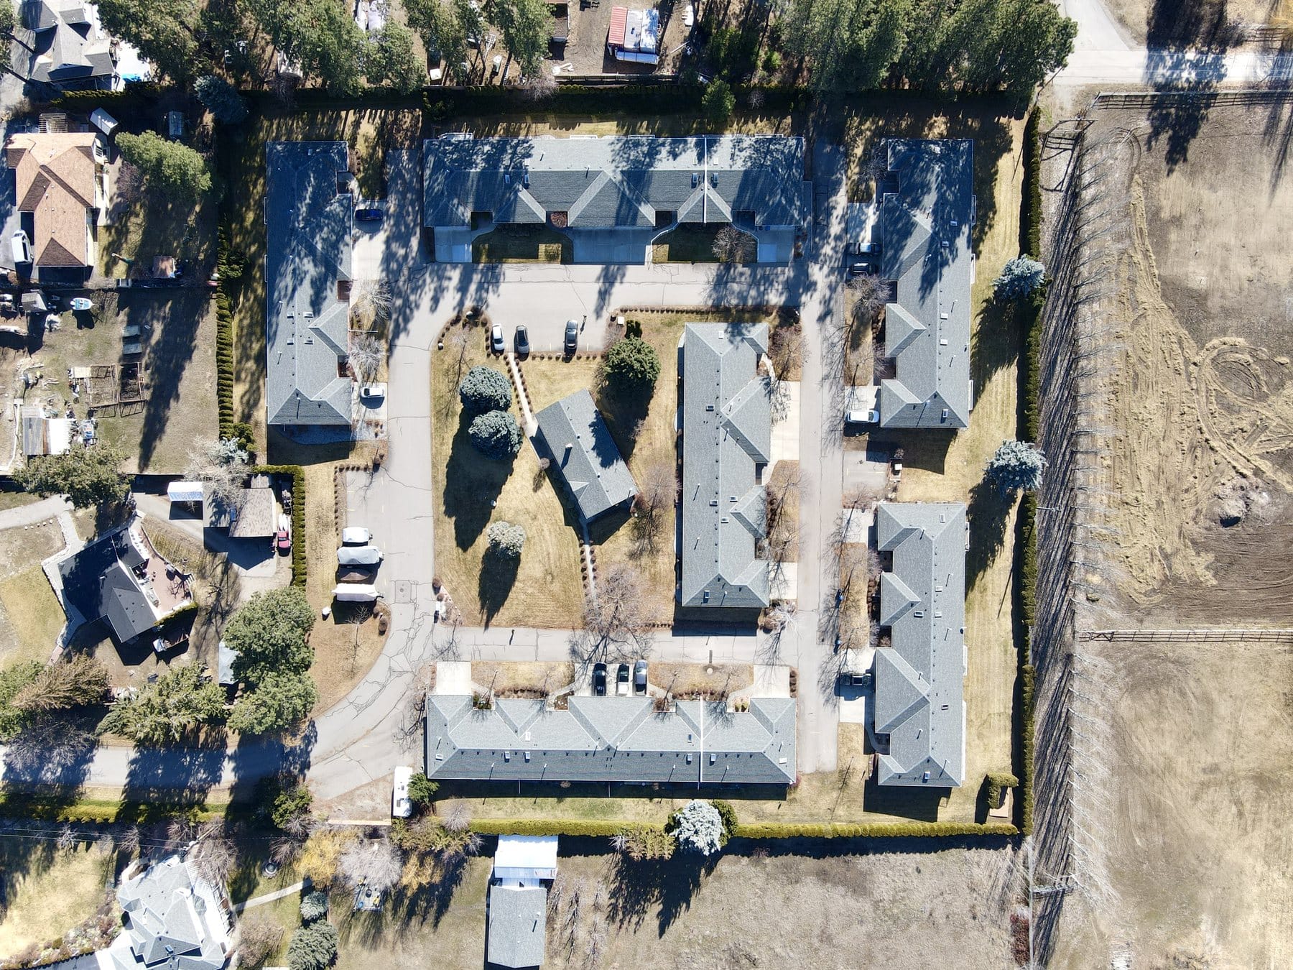
Cedar Ridge Estates
- A quiet 55 plus community in Winfield
- Only one owner needs to be 55
- Rentals to tenants 55 plus, two pets welcome
- Quick possession available
7 photos. Swipe through them, tap one to open it.7 photos. Open any to see it full screen.
The plan
2,648 sq ft, 1,350 on the main floor and 1,298 on the lower level.
Main floor
- Living room
- 16′3″ × 22′4″
- Kitchen
- 18′7″ × 10′10″
- Primary bedroom
- 16′3″ × 12′8″
- Bedroom
- 12′10″ × 9′11″
- Bedroom
- 11′7″ × 11′2″
- Laundry room
- 5′ × 6′9″
- 4-piece ensuite
- 5′ × 8′10″
- 3-piece bathroom
Walkout level
- Rec room
- 36′7″ × 15′7″
- Bedroom
- 11′8″ × 14′5″
- Den
- 8′10″ × 12′7″
- Laundry room
- 10′2″ × 9′10″
- 3-piece bathroom
- Storage
- 11′2″ × 8′4″
The details
- Price
- $699,900
- MLS number
- 10390410
- Status
- Active
- Property taxes
- $3,816.28 for 2026
- Strata fee
- $535.71 a month, Cedar Ridge Estates
- Age restriction
- 55 plus, one owner
- Pets
- Two dogs, two cats or one of each, dogs under 14 inches at the shoulder
- Rentals
- Allowed, tenants 55 plus
- Heating
- Natural gas, forced air
- Cooling
- Central air
- Garage
- Attached double
- Zoning
- RM2
- Listed by
- Petrina Owen, Royal LePage Kelowna
Winfield, Lake Country
Off Bond Road, a few minutes from the shops on Main Street and the beach at Wood Lake. Drive times from the garage, give or take.
- Lake Country town centre
- 4min
- Beasley Park and Wood Lake
- 6min
- Kelowna International Airport
- 11min
- UBC Okanagan
- 14min
- Downtown Kelowna
- 26min

Petrina Owen
REALTOR, Royal LePage Kelowna
Request more info
- Four quick questions. Under a minute.
- Then book a showing, or get the full package by email.
- Raised in the Okanagan. Royal LePage Kelowna's top individual agent, 2016 to 2023.
Or call or text 250 826 5660 · petrina@royallepage.ca