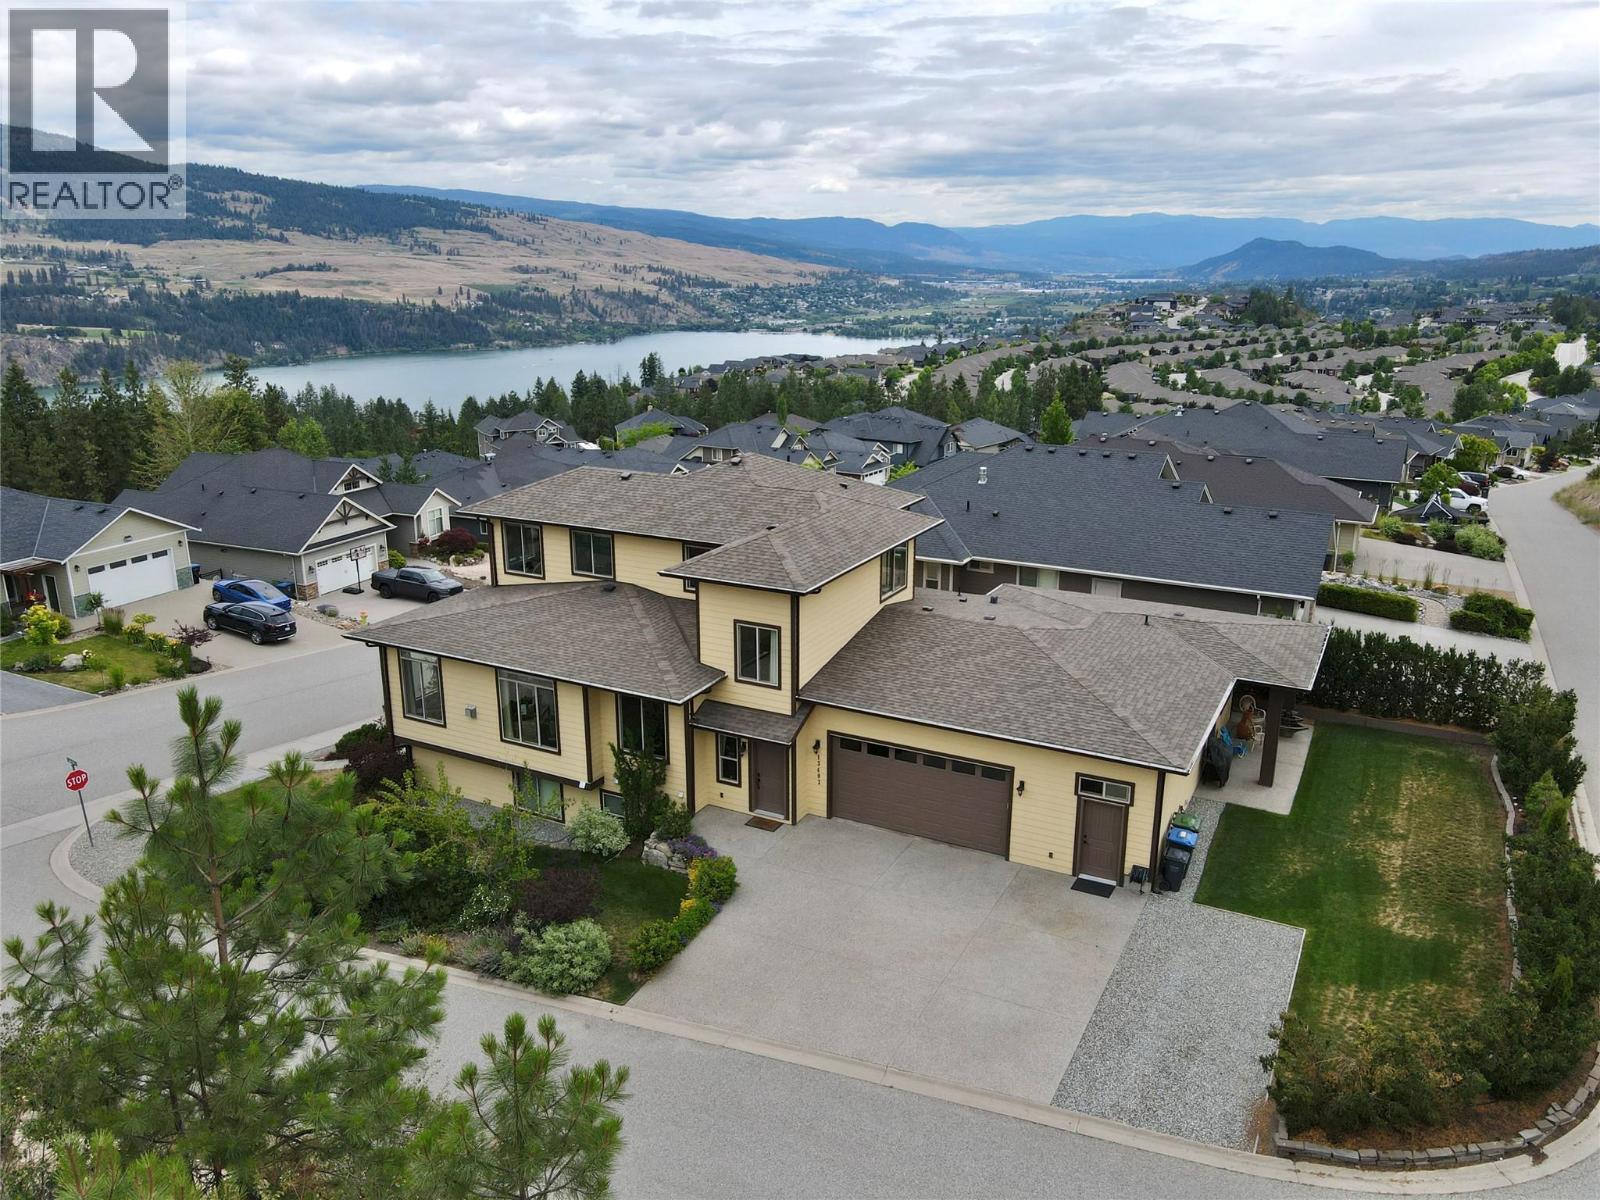
Breathtaking lake & mountain views from this custom-built 4,519 sq. ft. home in The Lakes. Ideally situated at the end of a quiet street across from Crown land, this exceptional 4-bedroom plus den home with a legal suite offers privacy, space, & versatility. The bright, open-concept main living area features beautiful white oak hardwood floors, a cozy gas fireplace, & abundant natural light. Step onto the expansive covered deck to take in the spectacular lake & mountain views—perfect for entertaining or relaxing. The chef-inspired kitchen showcases quartz countertops, ample cabinetry, & a dining area that opens onto a private backyard terrace complete with a gas BBQ hookup. The primary suite is conveniently located on the main floor & includes an ensuite with double vanities & a walk-in closet. Upstairs, you'll find a sitting area, three generously sized bedrooms, a full bathroom, and an additional deck to enjoy the peaceful surroundings. The lower level offers a spacious recreation room with a wet bar, a large storage area with potential to create the ultimate games room or workshop, & a cold room. The bright, self-contained legal suite features its own private entrance, large windows, a full bathroom, and in-suite laundry, making it ideal for extended family or rental income. Attached is an oversized double garage with additional storage. This is a rare opportunity to own a thoughtfully designed home that combines luxury, functionality, & an unbeatable location. (id:65835)