Kelowna, British Columbia, V1W3L9
$998,000
MLS 10403224

3
Bedrooms
2 + 1
Bathrooms
1,805 square feet
Interior
4
Parking
1991
Year built
House
Type
Last updated
Oct 13, 2026
On REALTOR.ca
8 days
Price / sq. ft.
$553/sq. ft.
3.1% above the current house average.
Taxes / price
0.44%
Annual property tax as a percentage of the current list price.
Compared against 2,041 active house listings with list price and interior square footage available in the MLS mirror.
Data provided by Association of Interior REALTORS® .
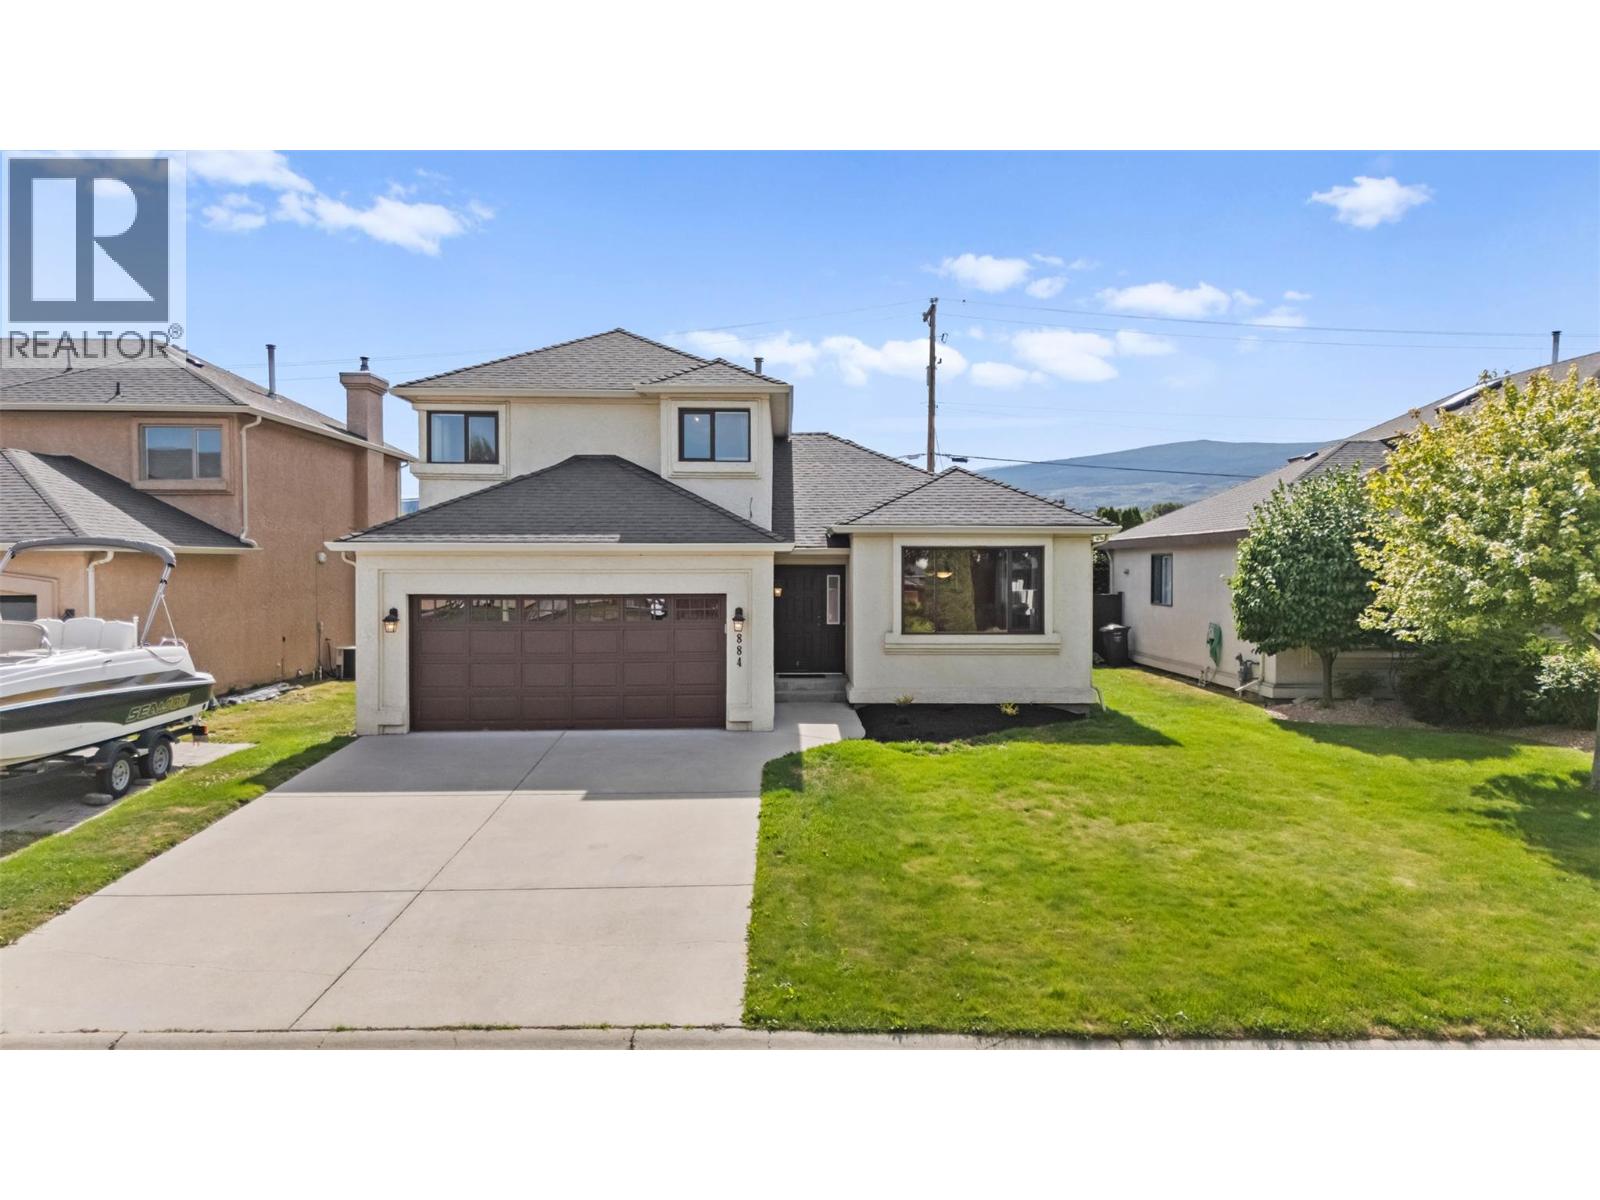
Enjoy family living in the heart of Lower Mission! This lovingly maintained home offers a welcoming layout and a convenient location close to schools, shopping and transit. Beautiful wood flooring adds warmth to the living and dining areas, while the spacious family room off the kitchen opens onto a covered patio and fenced backyard, with plenty of room for kids and pets to play. An attached double garage connects through the laundry room for easy everyday access. Upstairs, three generous bedrooms and a four-piece main bathroom provide comfortable space for the family. The primary bedroom includes a walk-in closet and its own three-piece ensuite. Updates completed in 2024 include a new furnace, air conditioning and an on-demand hot water system. A wonderful opportunity to make yourself at home in this sought-after Lower Mission neighbourhood! (id:65835)
| Second level | |
|---|---|
| Bedroom | 9'8'' x 12'2'' |
| Bedroom | 9' x 18'10'' |
| 4pc Bathroom | 5'11'' x 7'9'' |
| 3pc Ensuite bath | 5'11'' x 8' |
| Primary Bedroom | 12'7'' x 14'4'' |
| Main level | |
| Laundry room | 8'9'' x 7'2'' |
| 2pc Bathroom | 3'0'' x 7'1'' |
| Family room | 18'10'' x 13'3'' |
| Dining room | 13'7'' x 7'5'' |
| Living room | 12'5'' x 17'6'' |
| Kitchen | 18'4'' x 9'6'' |
Kelowna, British Columbia, V1W3L9
Open map