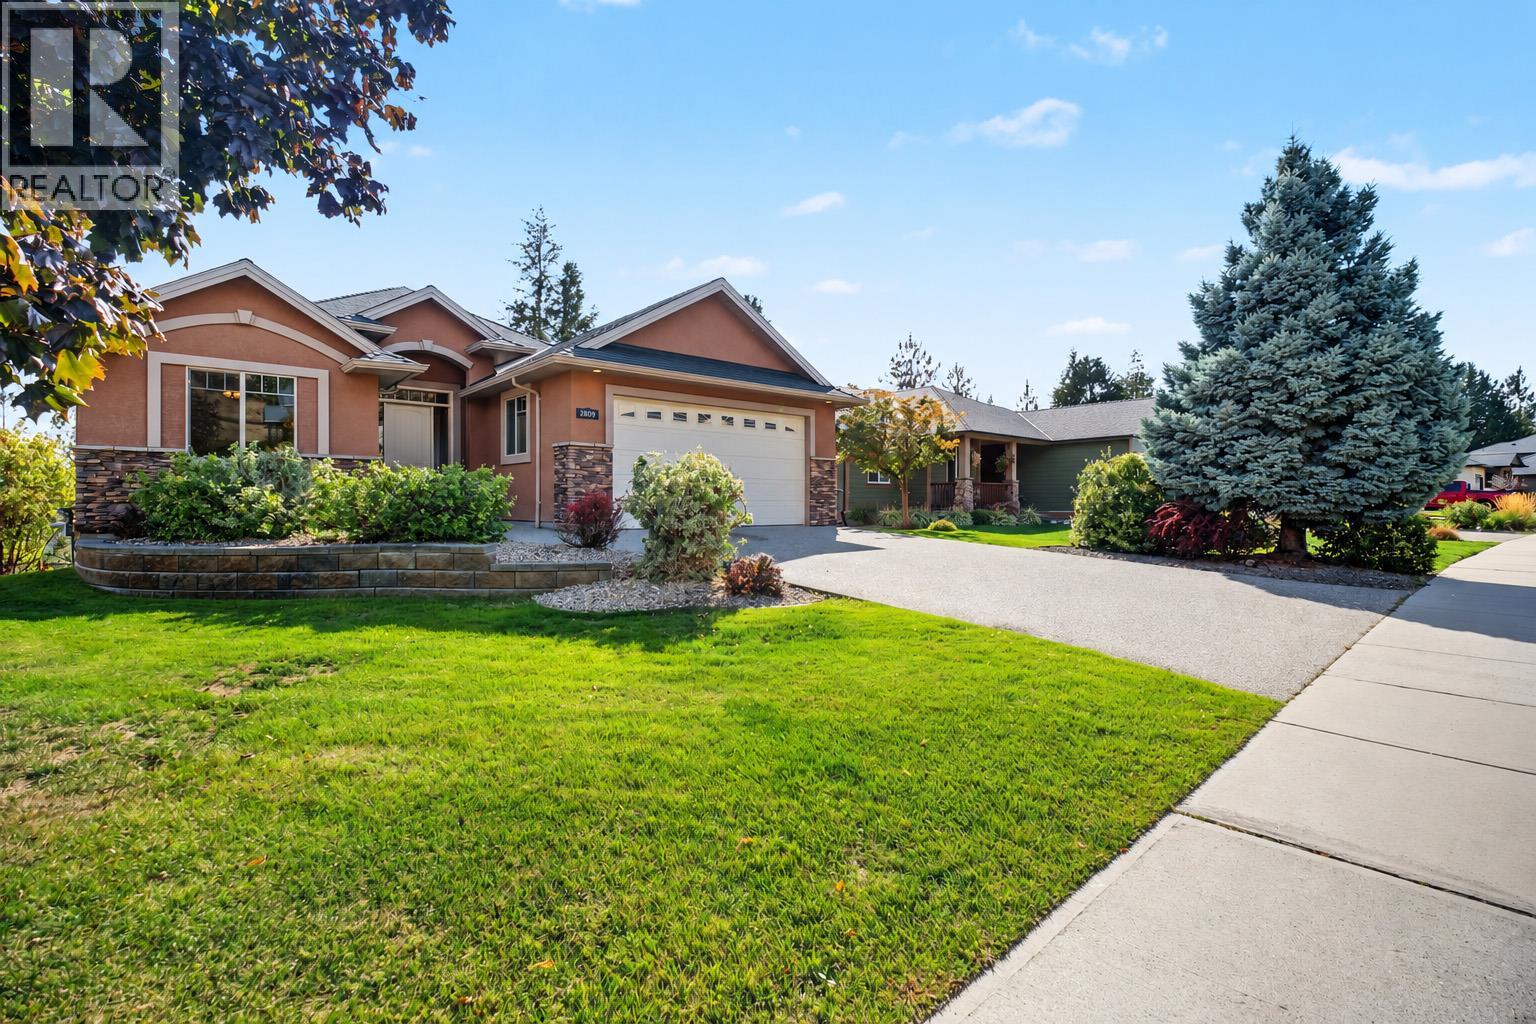
West Kelowna, British Columbia, V4T3A7
$1,299,500
MLS 10403439

5
Bedrooms
3
Bathrooms
3,347 square feet
Interior
4
Parking
2007
Year built
House
Type
Last updated
Oct 15, 2026
On REALTOR.ca
3 days
Price / sq. ft.
$388/sq. ft.
27.6% below the current house average.
Taxes / price
0.41%
Annual property tax as a percentage of the current list price.
Compared against 2,041 active house listings with list price and interior square footage available in the MLS mirror.
Data provided by Association of Interior REALTORS® .
Welcome to 2405 Cobblestone Road, a 5-bedroom, 3-bathroom home on a quiet street in Tallus Ridge, one of West Kelowna’s most desirable neighbourhoods. High ceilings enhance the spacious feel of the main floor, while distinctive finishes add character throughout. Italian porcelain tiles offer the natural look of slate, complemented by genuine slate accents and a striking real-stone nautical star mosaic in the entrance. Granite kitchen counters and marble bathroom counters add timeless appeal. The ensuite features heated flooring and a jetted tub for a relaxing retreat. The massive lower-level family room offers exceptional space for recreation, movie nights, fitness or hobbies, with potential to partition additional bedrooms, subject to applicable requirements. A large backyard provides plenty of room for entertaining, gardening and play. Attached, extra deep, two car garage. Enjoy nearby Shannon Lake Golf Course and a location approximately five minutes from West Kelowna’s shopping hub, including London Drugs, Walmart, Canadian Tire and more. A wonderful combination of quiet neighbourhood living, generous space and convenient access to amenities. (id:65835)
| Lower level | |
|---|---|
| Utility room | 11'2'' x 5'5'' |
| Storage | 5'8'' x 3'2'' |
| Laundry room | 11'2'' x 7'4'' |
| 3pc Bathroom | 4'11'' x 8'2'' |
| Bedroom | 12'5'' x 11'5'' |
| Bedroom | 15'0'' x 11'3'' |
| Other | 15'4'' x 19'5'' |
| Recreation room | 20'6'' x 40'8'' |
| Main level | |
| Mud room | 10'11'' x 5'7'' |
| Full bathroom | 4'11'' x 9'8'' |
| Bedroom | 10'11'' x 11'10'' |
| Bedroom | 13'5'' x 12'0'' |
| 4pc Ensuite bath | 11'1'' x 13'9'' |
| Other | 4'6'' x 11'0'' |
| Primary Bedroom | 14'7'' x 13'1'' |
| Kitchen | 13'6'' x 12'4'' |
| Dining room | 11'8'' x 13'8'' |
| Living room | 16'11'' x 15'5'' |
West Kelowna, British Columbia, V4T3A7
Open map