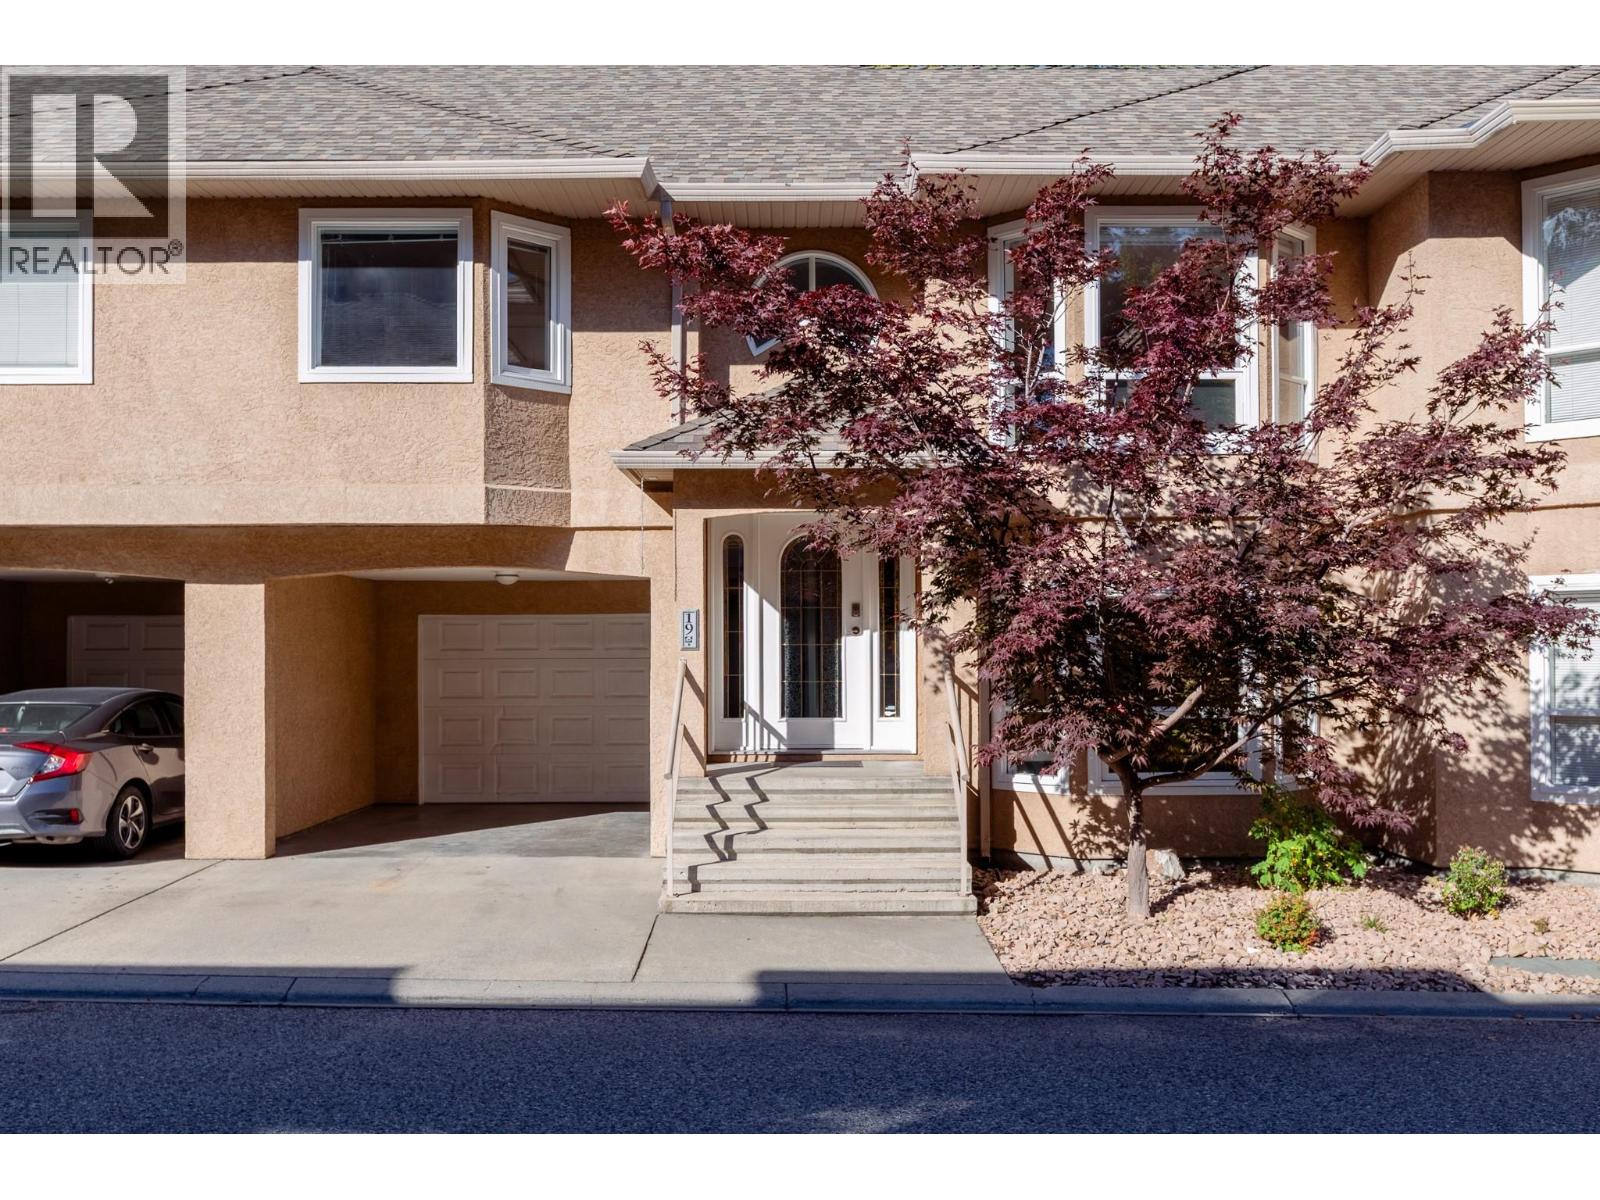
Welcome to Cassiar Meadows in the peaceful Dilworth community! Ideally located just minutes from parks, shopping, restaurants and everyday amenities, this inviting townhome offers over 1,600sqft of comfortable living space with fresh paint, large windows and an abundance of built-in storage throughout. The main level features hardwood flooring and a beautiful U-shaped kitchen with bar seating, a Silgranit sink, tile backsplash and a charming breakfast nook (alternatively a coffee bar) with access to the back deck, complete with a natural gas hookup. The bright, open-concept living area is filled with natural light from beautiful bay windows featuring top-down, bottom-up shades. Two bedrooms are located upstairs, including the spacious primary retreat with deck access, a walk-through closet and a 3-piece ensuite featuring an updated vanity, built-in storage, tile flooring and a fiberglass shower. An updated 4-piece main bathroom completes the main floor. Downstairs, you'll find a generous family room with bay windows, a third bedroom, a full 3-piece bathroom and a convenient laundry/utility room with access to the private rear patio, offering an outdoor escape with no neighbours behind! Additional features include a single garage, carport parking, A/C, built-in vacuum, a new hot water tank (2026) and new PEX plumbing (2026). (id:65835)