Kelowna, British Columbia, V1X7Z7
$565,000
MLS 10403686

4
Bedrooms
3 + 1
Bathrooms
1,650 square feet
Interior
2
Parking
2005
Year built
Townhome
Type
Last updated
Oct 15, 2026
On REALTOR.ca
2 days
Price / sq. ft.
$342/sq. ft.
19.5% below the current townhome average.
Taxes / price
0.56%
Annual property tax as a percentage of the current list price.
Monthly strata
$351
Normalized to monthly from the listing's association fee field.
Data provided by Association of Interior REALTORS® .
Strata / sq. ft.
$0.21/sq. ft.
Monthly strata fee divided by interior square footage.
Compared against 653 active townhome listings with list price and interior square footage available in the MLS mirror.
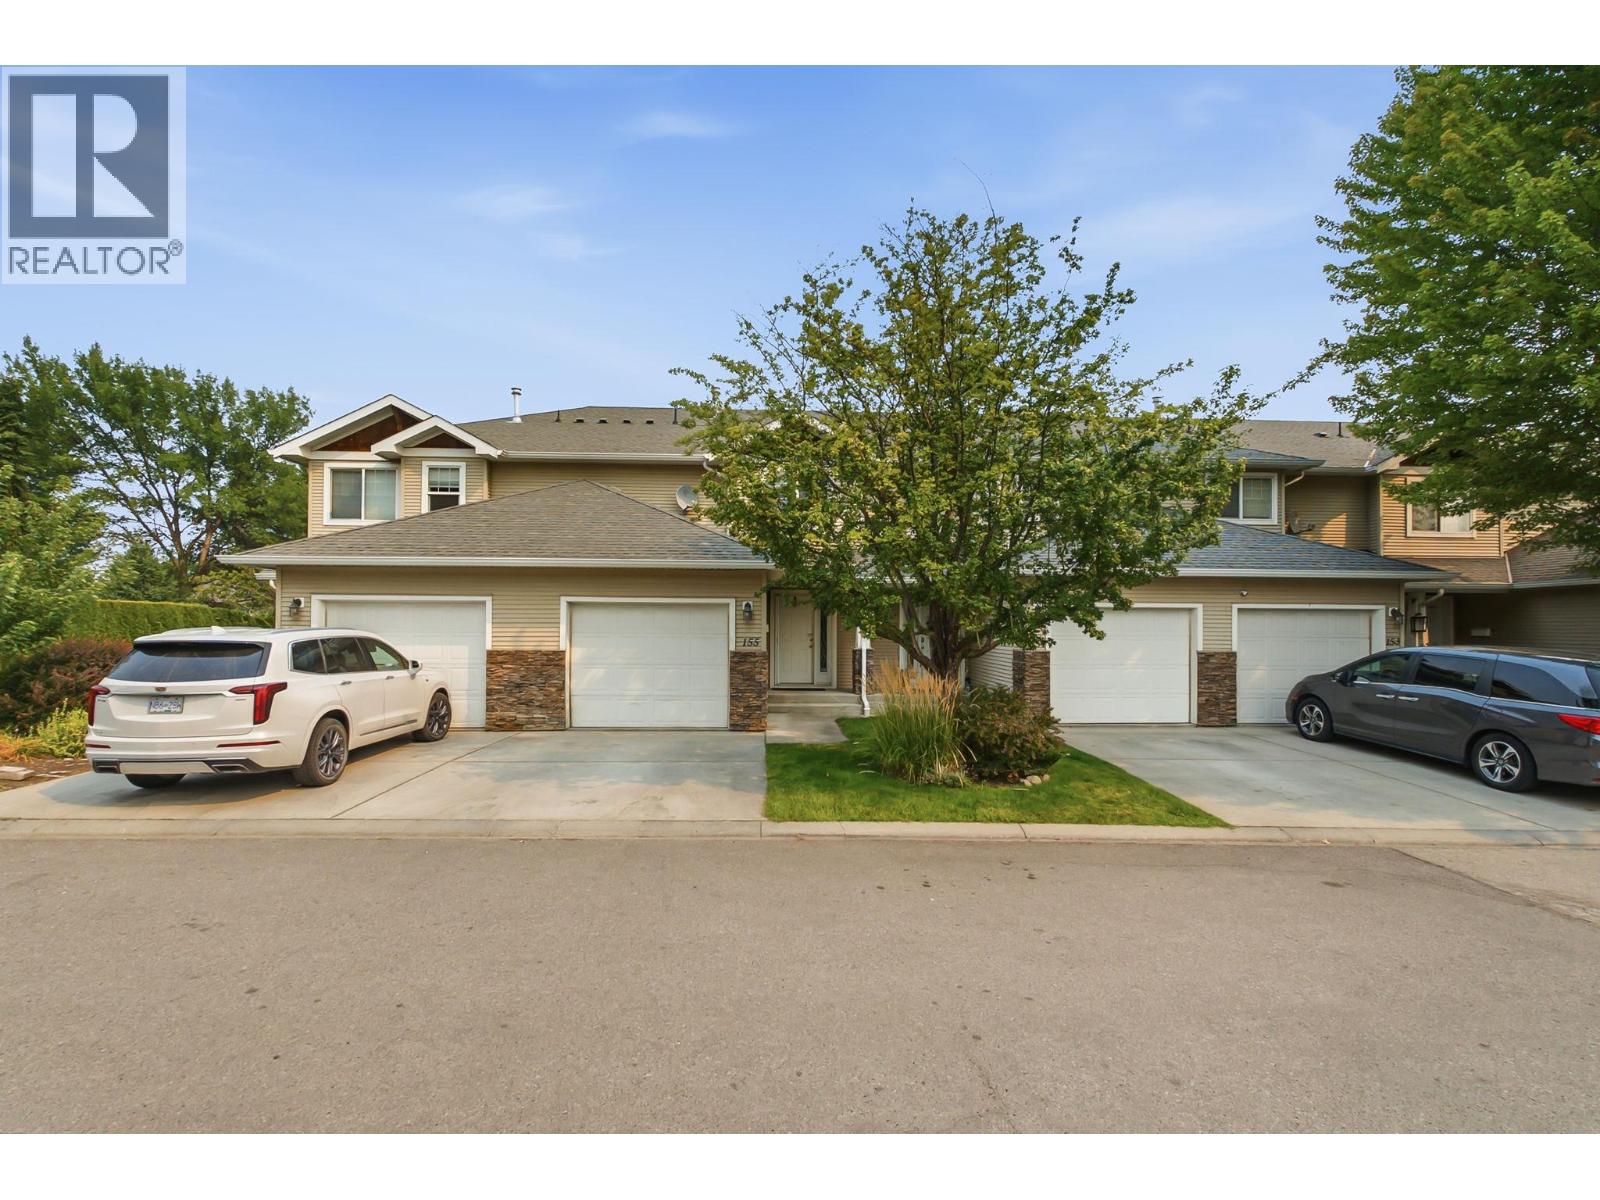
Great Value & Spacious! 4 bed/4bath Townhome with a partly finished basement. The main-floor is cheerful & functional featuring a Gas Fireplace & sliding glass doors that open up to a lovely patio. Good amount of kitchen space and a dedicated dining area. Upstairs you have three bedrooms, including the primary bedroom with ensuite bathroom & spacious walk-in closet. The basement includes a full sized bedroom, bathroom, laundry room & spacious flex space with potential for a media room or whatever you desire! Excellent location raise your family from kindergarten to graduation in this complex! Next to dog park, recreation areas, hockey rink, shopping, multiple schools, YMCA & more! Book your showing today! (id:65835)
| Main level | |
|---|---|
| Partial bathroom | 4' x 5' |
| Living room | 11'11'' x 11'8'' |
| Dining room | 9'5'' x 9'9'' |
| Kitchen | 9'7'' x 9'8'' |
| Foyer | 4' x 8'6'' |
| Basement | |
| Bedroom | 11'3'' x 21'3'' |
| Media | 11'4'' x 19'3'' |
| Laundry room | 8' x 8'7'' |
| 3pc Bathroom | 6'6'' x 9'3'' |
| Second level | |
| 4pc Bathroom | 4'11'' x 8'6'' |
| Bedroom | 10'10'' x 10'11'' |
| Bedroom | 9'10'' x 9'10'' |
| 4pc Ensuite bath | 8'4'' x 4'11'' |
| Primary Bedroom | 14'5'' x 12' |
Kelowna, British Columbia, V1X7Z7
Open map