Osoyoos, British Columbia, V0H1V2
$624,500
MLS 10403870

4
Bedrooms
3 + 1
Bathrooms
1,958 square feet
Interior
3
Parking
2022
Year built
Townhome
Type
Last updated
Oct 16, 2026
On REALTOR.ca
0 days
Price / sq. ft.
$319/sq. ft.
25.0% below the current townhome average.
Taxes / price
0.34%
Annual property tax as a percentage of the current list price.
Monthly strata
$352
Normalized to monthly from the listing's association fee field.
Data provided by Association of Interior REALTORS® .
Strata / sq. ft.
$0.18/sq. ft.
Monthly strata fee divided by interior square footage.
Compared against 653 active townhome listings with list price and interior square footage available in the MLS mirror.
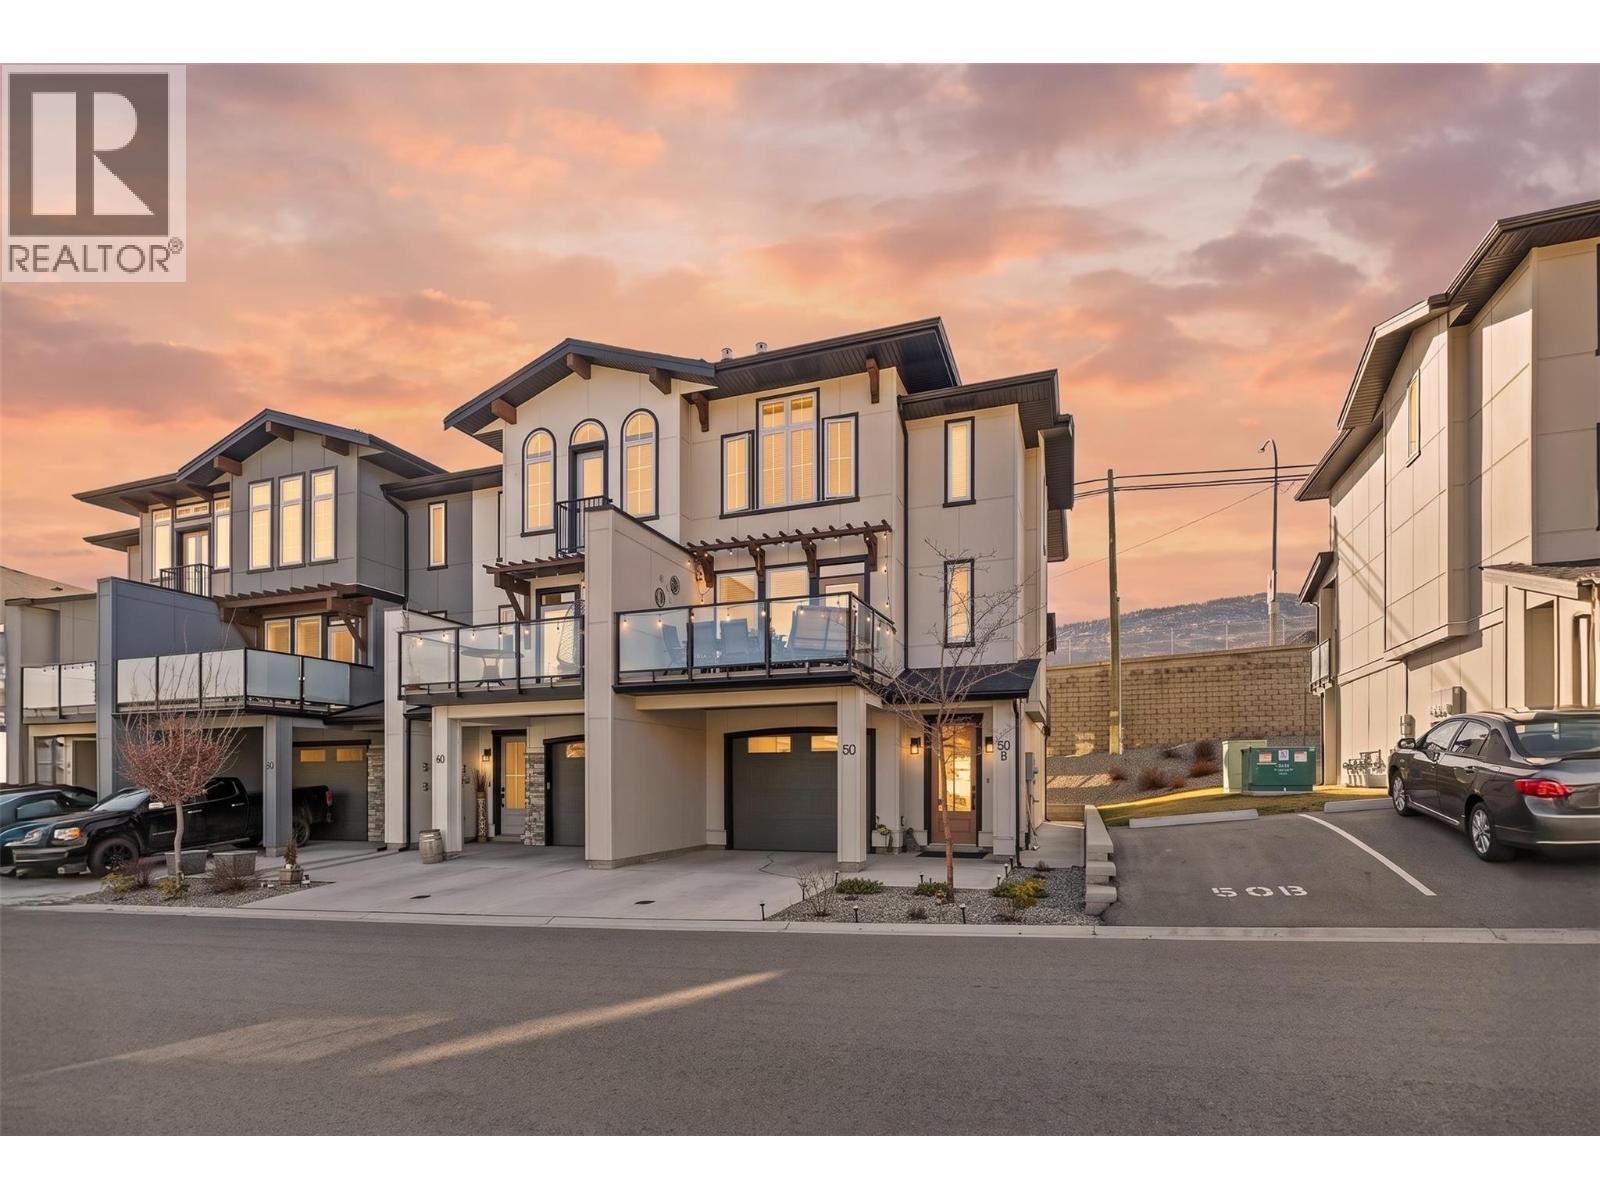
Discover effortless Okanagan living at The Villas, where comfort, versatility and everyday convenience come together. Beautifully maintained, this three-storey townhome offers an inviting blend of spacious interiors, modern updates and the added advantage of a fully self-contained legal suite. Updated laminate flooring flows throughout, complementing generous living and dining spaces filled with natural light. Private outdoor areas and peaceful mountain views create an inviting backdrop for relaxing and entertaining. A standout feature of the property, the ground-level, one-bedroom legal suite offers its own kitchen, full bathroom, private patio and dedicated parking stall, providing an ideal opportunity for rental income, extended family or guests seeking their own space. The community's outdoor pool and hot tub introduce a touch of resort-inspired living, while the desirable location places Osoyoos Lake, sandy beaches, Main Street, boutique shops and restaurants all within easy walking distance. A beautiful balance of lifestyle, flexibility and income potential, all in one of Osoyoos' most convenient locations. (id:65835)
| Lower level | |
|---|---|
| Utility room | 8'11'' x 6'7'' |
| 4pc Bathroom | 5'0'' x 8'0'' |
| Bedroom | 8'0'' x 9'0'' |
| Kitchen | 13'6'' x 10'0'' |
| Foyer | 4'10'' x 6'5'' |
| Second level | |
| 4pc Bathroom | 4'11'' x 9'8'' |
| Bedroom | 12'5'' x 9'10'' |
| Bedroom | 10'11'' x 9'10'' |
| 3pc Ensuite bath | 5'0'' x 9'10'' |
| Primary Bedroom | 11'10'' x 14'5'' |
| Main level | |
| 2pc Bathroom | 5'7'' x 5'1'' |
| Living room | 8'7'' x 12'10'' |
| Dining room | 9'1'' x 16'4'' |
| Kitchen | 17'3'' x 17'7'' |
Osoyoos, British Columbia, V0H1V2
Open map