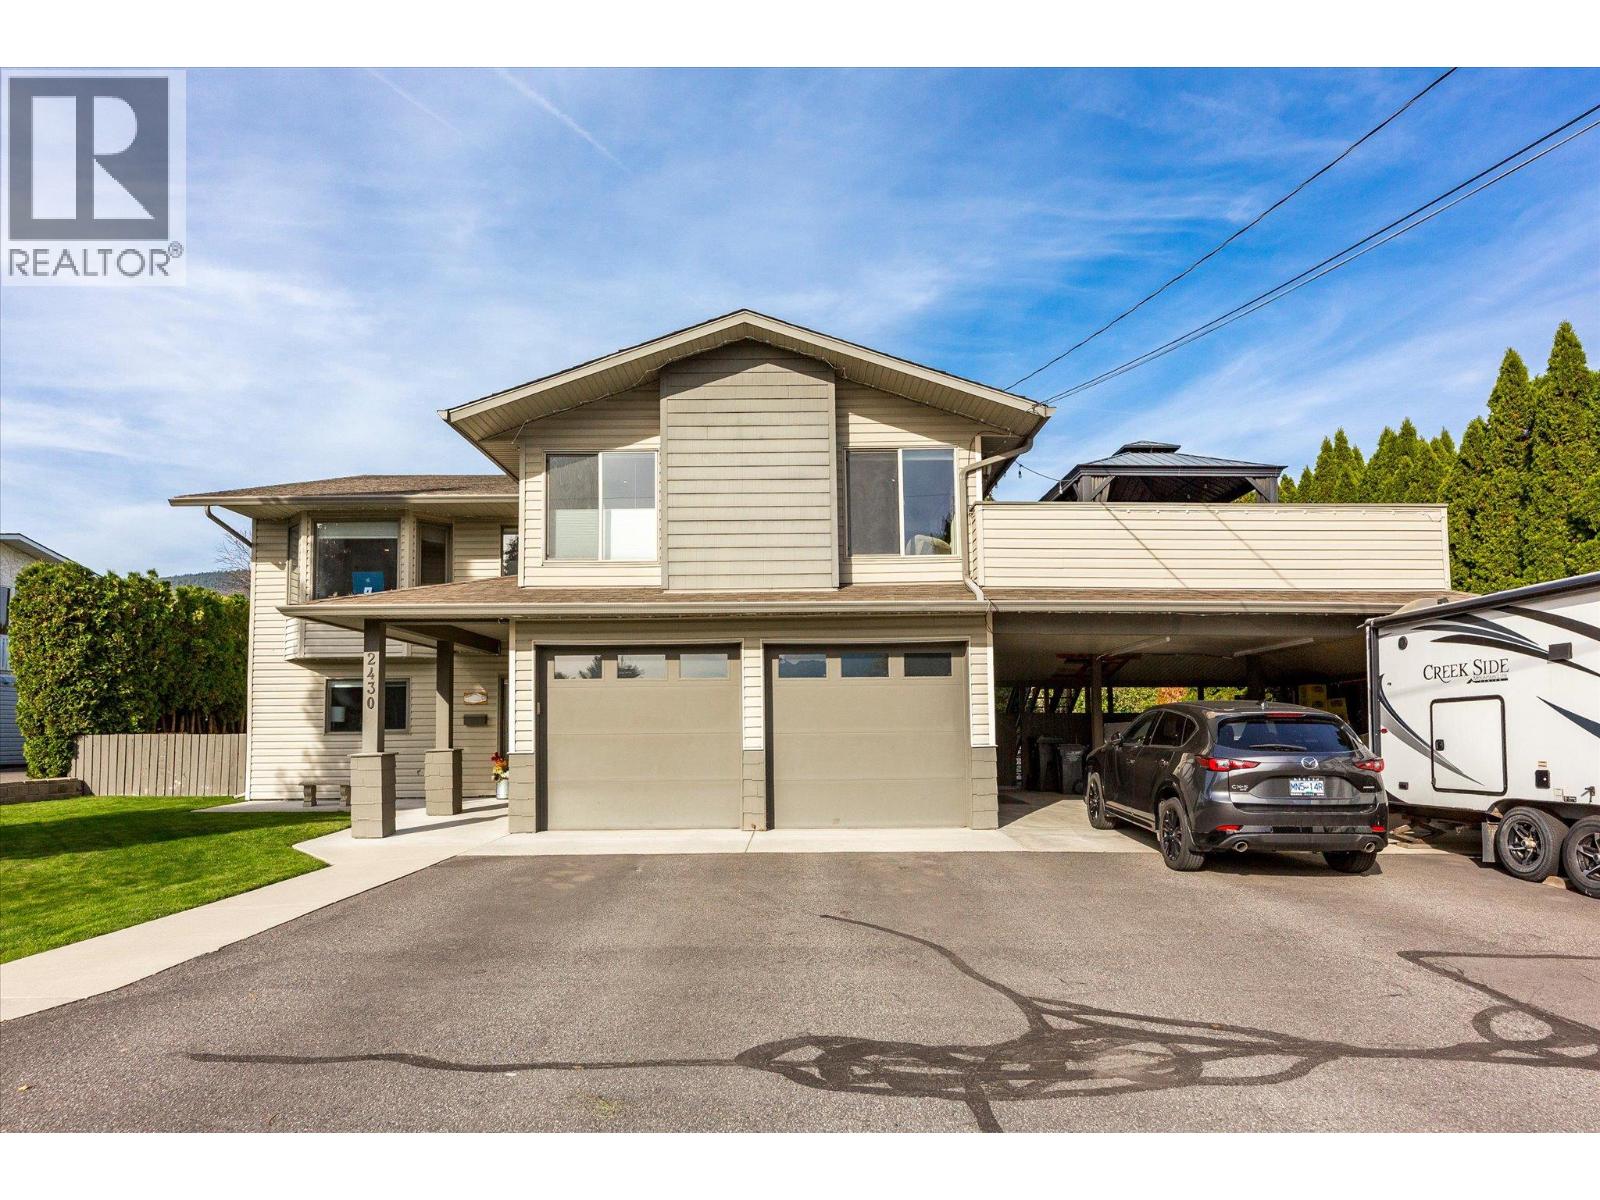
Offering an exceptional combination of space, flexibility and Okanagan living, this spacious West Kelowna home features six bedrooms, three bathrooms, a legal suite and a generous, flat backyard with room for a future pool. Lake views and inviting outdoor spaces set the scene for relaxed living and entertaining, with two large decks, a spacious patio, pergola and exterior lighting creating multiple areas to enjoy throughout the seasons. The fully irrigated yard offers plenty of room for gardening, gathering with family and friends, or simply enjoying the outdoors. Inside, hardwood flooring, radiant in-floor heating, and a surround sound system add comfort and convenience. A substantial renovation in 2012 included both kitchens, the roof, furnace and central air conditioning, while hot water on demand was added in 2026. A water filtration system is another thoughtful addition. The legal suite, with in-suite laundry, provides excellent versatility for extended family, multi-generational living or rental income potential, while the generous overall layout offers room for a growing family or those seeking additional space to work and unwind. Car enthusiasts and outdoor adventurers will appreciate the heated double-car garage, additional double-car carport and two storage sheds, providing abundant room for vehicles, tools and recreational equipment. Situated in a quiet West Kelowna neighbourhood close to parks, restaurants, shopping and everyday amenities, this well-appointed property brings together practical upgrades, flexible living options and ample outdoor space in a setting that makes the most of the Okanagan lifestyle. (id:65835)
Property Summary
Property type
Single Family
Building type
House
Storeys
2
Square footage
3,481 square feet
Neighbourhood
Westbank Centre
Title
Freehold
Land size
0 acres
Built in
1989
Annual property taxes
$4,663
Parking type
Attached Garage, Carport
Time on REALTOR.ca
0 days
Building
Bathrooms
Total
3
Partial
0
Interior features
Flooring
Hardwood, Laminate, Ceramic Tile
Heating and cooling
Cooling
Central air conditioning
Fireplace
1
Fireplace type
Electric, Unknown
Heating type
Forced air, Other
Utilities
Sewer
Municipal sewage system
Water
Municipal water
Exterior features
Roof material
Asphalt shingle, Unknown
Exterior finish
Vinyl siding
Parking
Parking type
Attached Garage, Carport
Total spaces
8
Rooms
Lower level
Storage
11'5'' x 4'6''
Utility room
5'0'' x 6'7''
Bedroom
19'1'' x 9'10''
Mud room
7'3'' x 6'1''
Foyer
6'9'' x 14'2''
Additional Accommodation
Bedroom
9'4'' x 14'2''
Primary Bedroom
9'7'' x 17'8''
Full bathroom
5'0'' x 7'1''
Kitchen
13'8'' x 18'0''
Living room
12'3'' x 20'11''
Main level
Bedroom
9'8'' x 17'11''
Bedroom
8'4'' x 14'3''
4pc Ensuite bath
7'7'' x 10'9''
Primary Bedroom
13'8'' x 17'11''
4pc Bathroom
6'6'' x 14'3''
Family room
19'0'' x 15'9''
Dining nook
14'10'' x 10'0''
Kitchen
13'6'' x 11'0''
Dining room
11'7'' x 13'2''
Living room
12'8'' x 16'4''
Land
Lot features
Landscape features
Central island, Two Balconies
View
Lake view, Mountain view, Valley view, View (panoramic)