Monthly strata fee divided by interior square footage.
Compared against 653 active townhome listings with list price and interior square footage available in the MLS mirror.
Listing Description
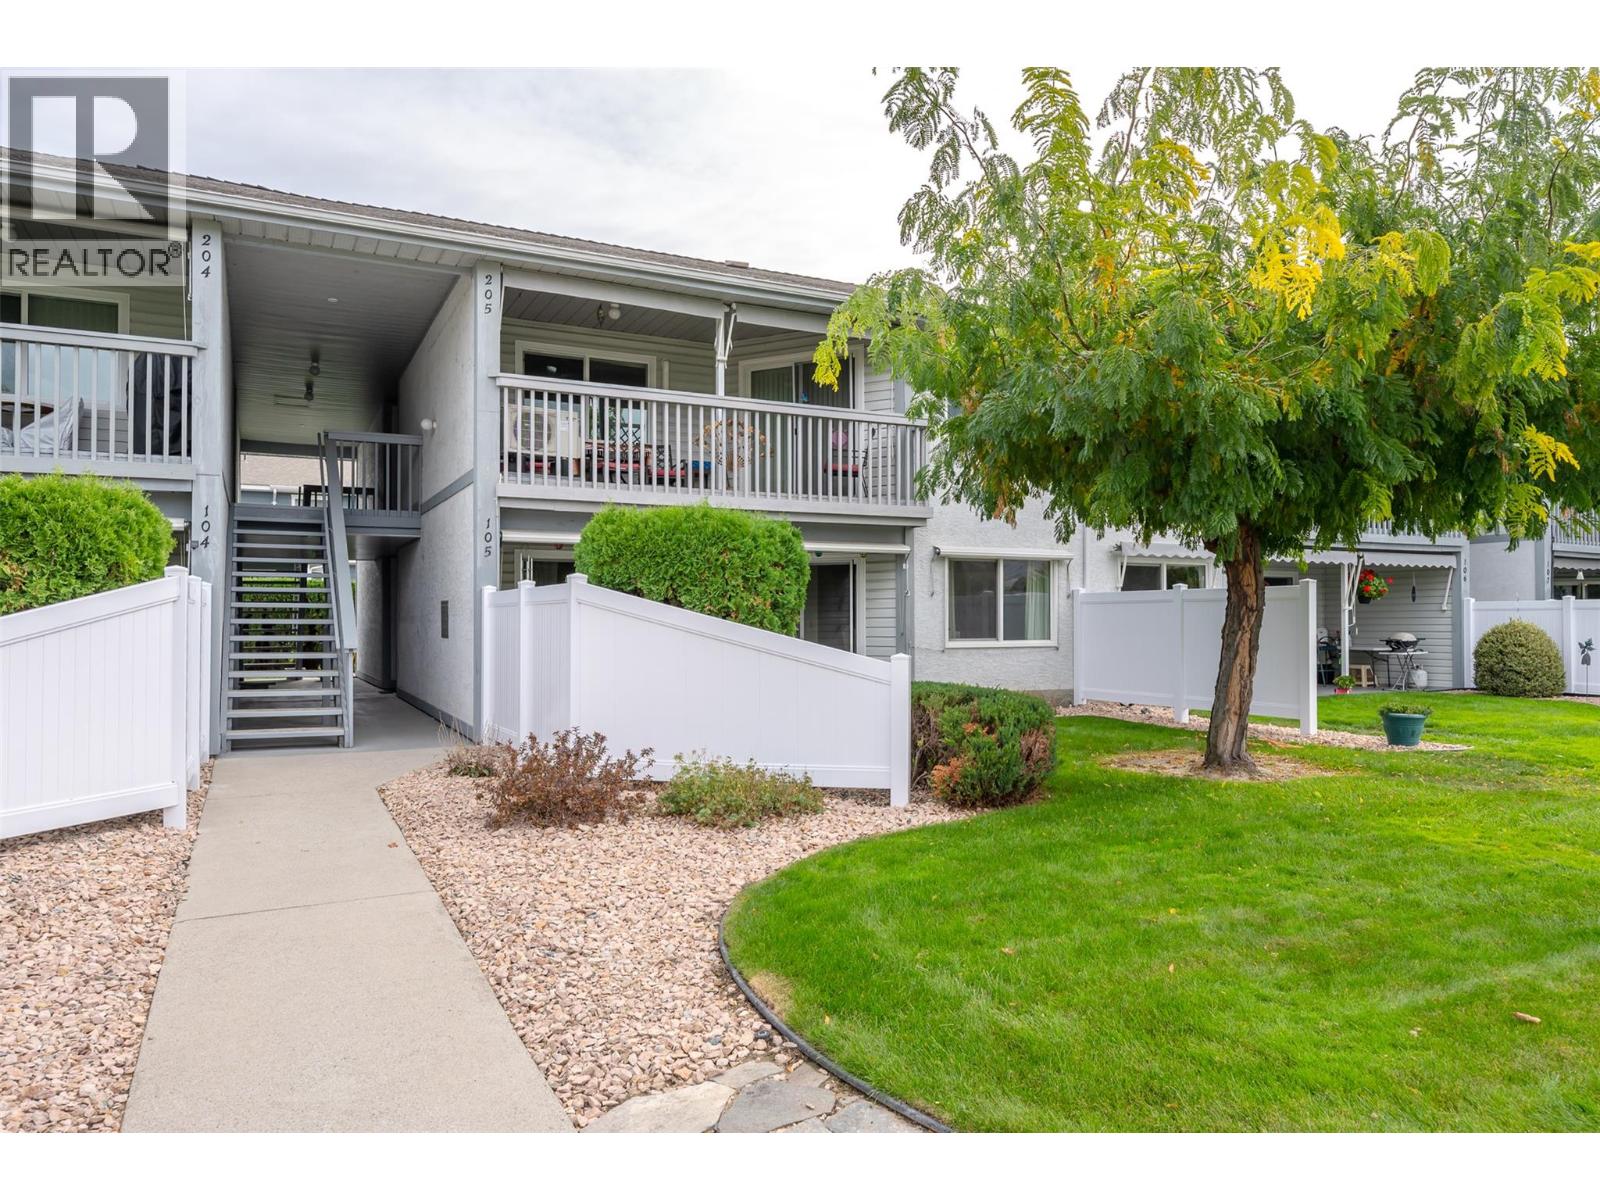
QUICK POSSESSION! Centrally located 55+ ground-floor townhouse in Penticton! This bright, one-level home is situated at the quiet end of the road, offering excellent privacy while being just an easy walk to Cherry Lane Shopping Centre, parks, medical centers, amenities. The functional floor plan features 2 spacious bedrooms, 2 bathrooms, and large living and dining areas filled with natural light. Step out from your living space onto a generous patio that opens directly onto a manicured lawn—perfect for enjoying your morning coffee or the afternoon sun. Storage is a breeze with extensive in-unit closets plus a separate storage locker equipped with power. This unit includes one designated covered parking space, plenty of shared guest parking, and limited RV parking available on a first-come, first-served basis. Enjoy affordable living with reasonable strata fees in a well-maintained community. The strata allows one cat and has a 55+ age restriction. This lovely rancher-style townhouse completely turn-key and ready for you to move right in! By appointment only. Measurements approximate only - buyer to verify if important. (id:65835)