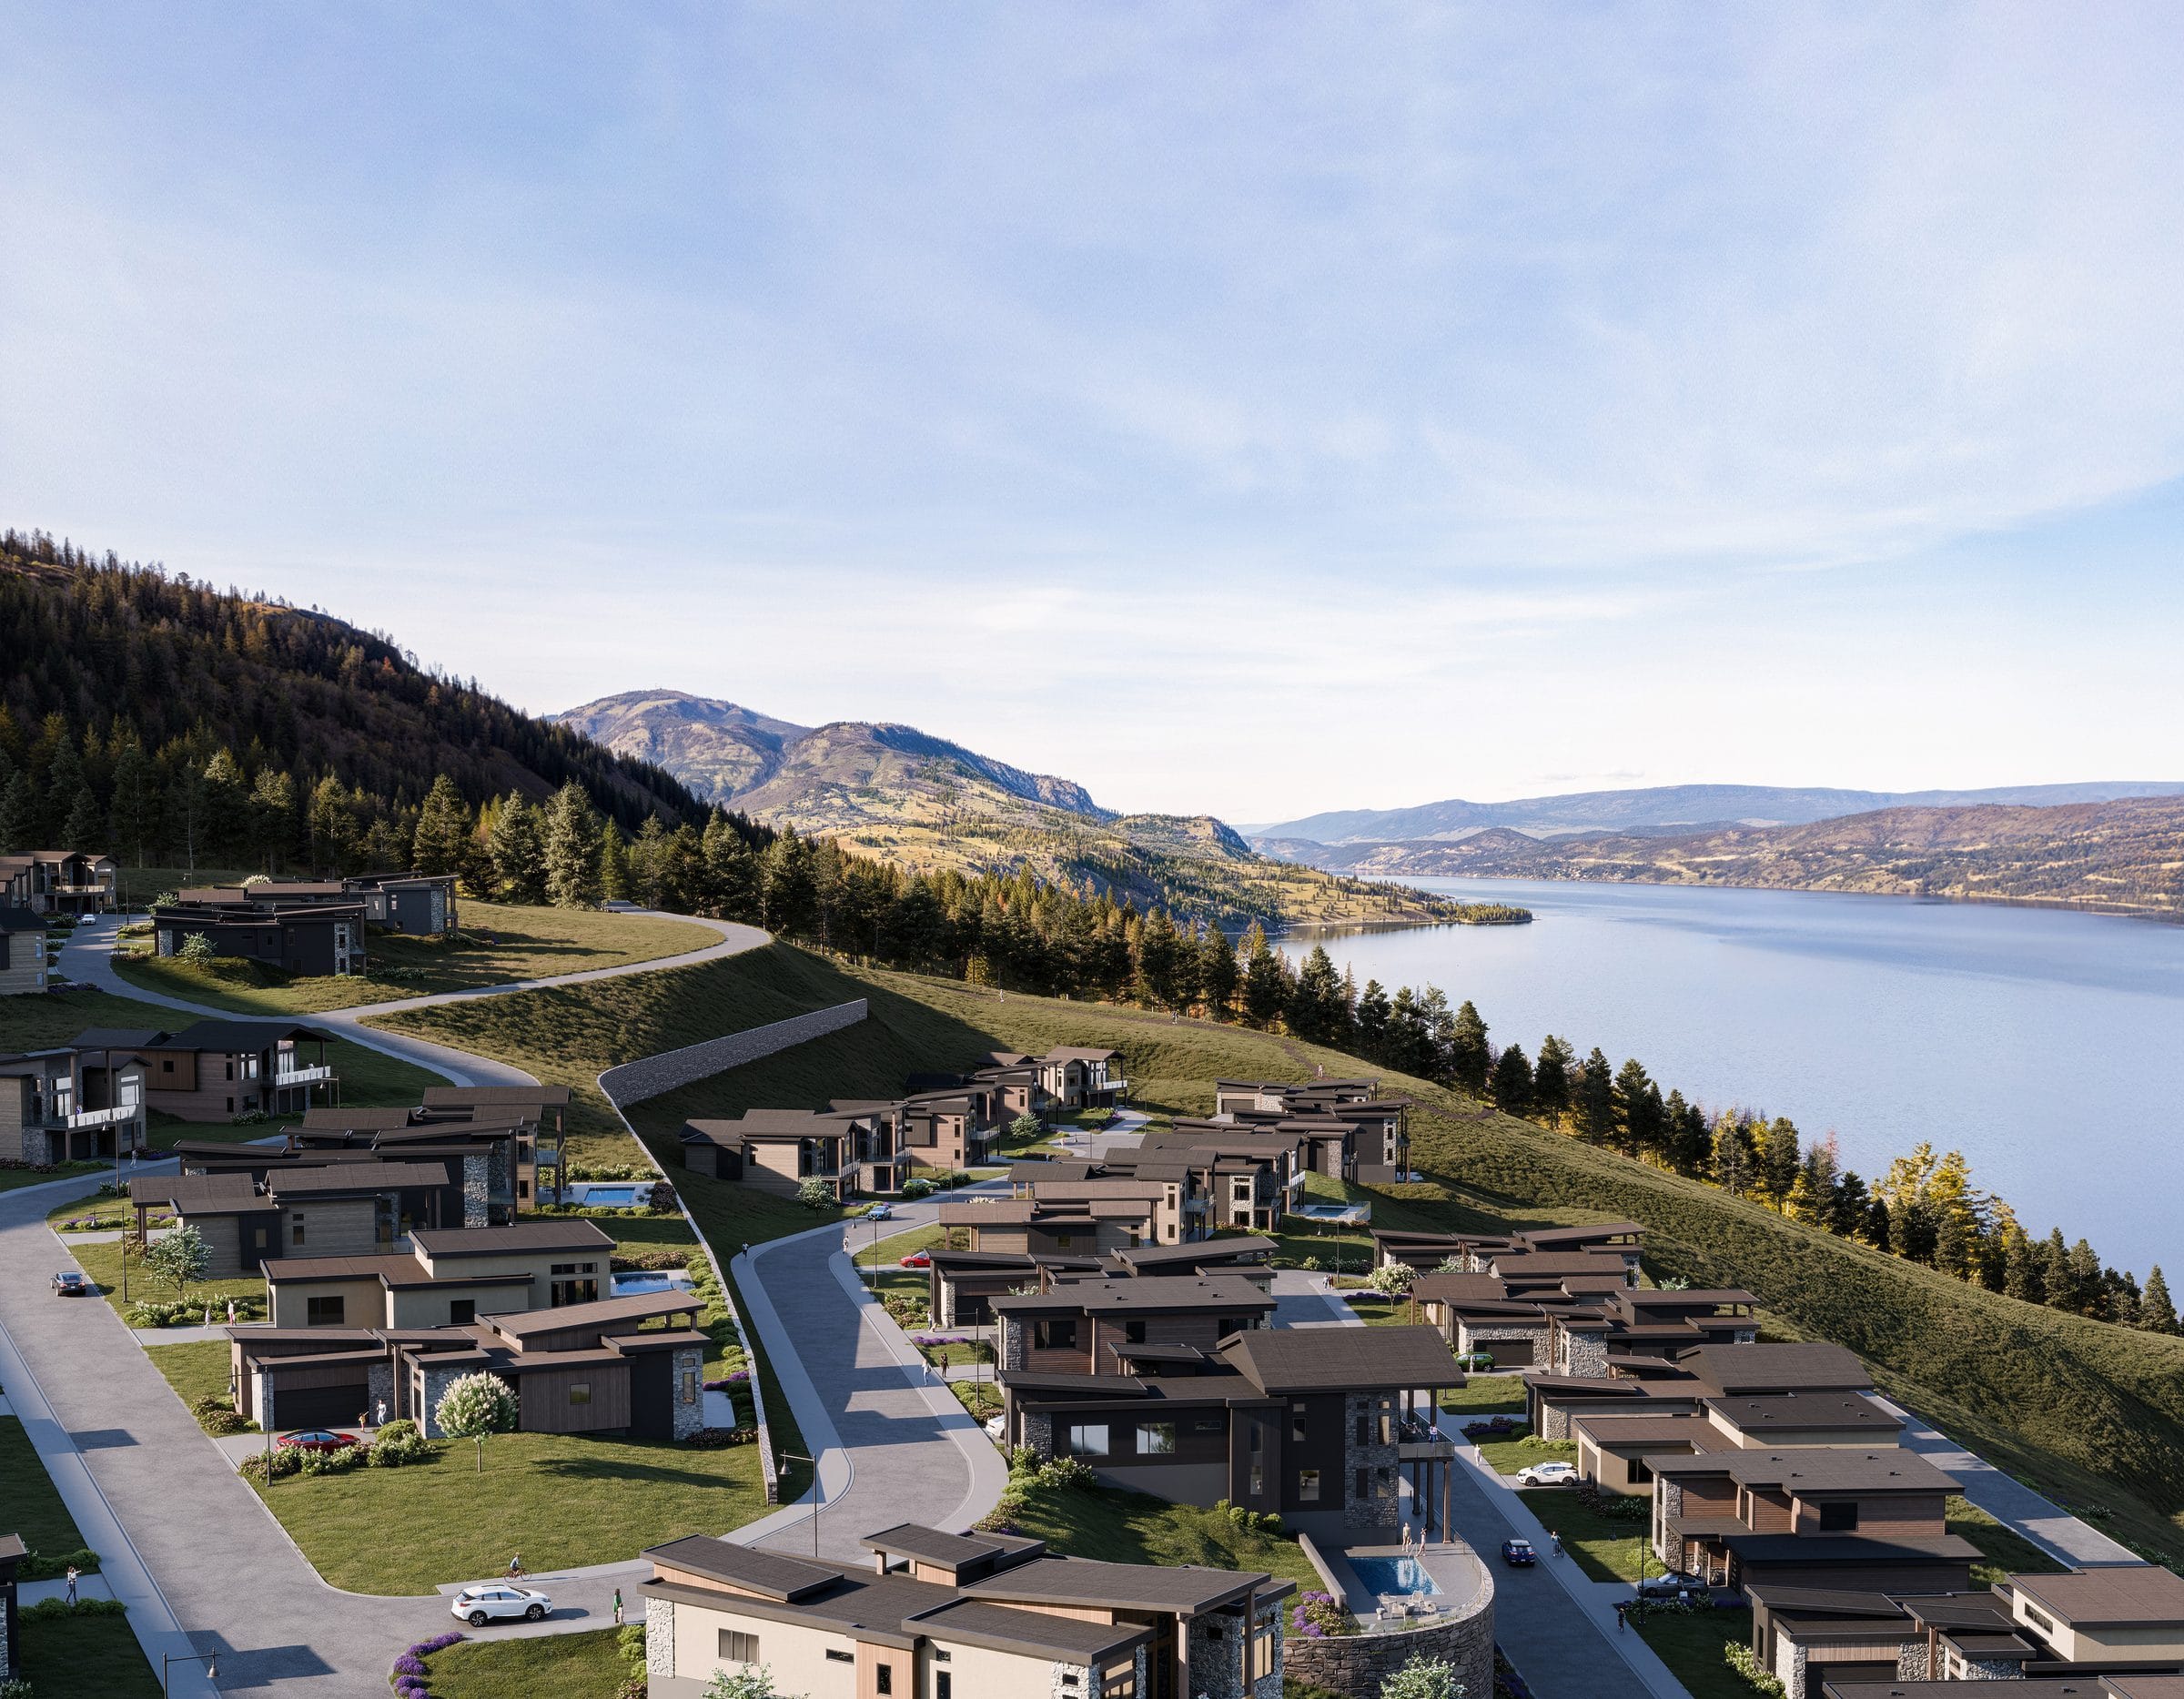
Rendering of the Rosevale Estates homes terraced down the hillside toward Okanagan Lake. Artist's rendering

Freehold lakeview homesites above Okanagan Lake, West KelownaArtist’s rendering

Rosevale Estates

Now selling

9 of 15 homesites leftPhase 1, forty percent sold

  • Every lot faces the lake
  • 8,020 to 25,843 sq ft
  • Your builder or theirs
  • FireSmart community
  • 12 minutes to downtown

Fifteen homesites. 6 gone. 9 left.

Phase 1 runs along a new road off Bear Creek Road, every lot facing the lake. Tap one.

The developer's Phase 1 lot map: fifteen homesites along a cul-de-sac off Bear Creek Road, with the future phases shaded across the road

Swipe across the map, or pick a lot below and it slides into view. The developer publishes the sold count, not the lot numbers, so no lot is marked sold until you ask. Shapes follow the developer's Phase 1 map. , or the developer’s lot map PDF.

Lot 13

Ask if it is still available
Lot size
8,696 sq ft
Total buildable
4,331 sq ft
Lake view
Yes

South side. The map hatches a no-build strip along the Bear Creek Road side of the lot.

6 of 15 sold

9 left

Fifteen lakeview homesites. You pick the lot, the plan and the builder.

  • 15 freehold homesites on one private cul-de-sac
  • Every lot looks over Okanagan Lake to downtown Kelowna
  • Lots from 8,020 to 25,843 sq ft
  • Build with a preferred builder, or bring your own
  • Strata fees about $185 a month
  • Built to FireSmart principles
  • About 12 minutes to downtown Kelowna
Request more infoor book a showing

Rosevale in numbers

15

freehold homesites in Phase 1, on one private cul-de-sac

40%

sold, the developer's figure. Nine homesites left

15 of 15

lots with an Okanagan Lake view

8,020

to 25,843 sq ft, the smallest and largest lots

12 min

to downtown Kelowna by road, 10 to West Kelowna Town Centre

$185

a month, the estimated bare land strata fee

2

preferred builders with show homes planned, or bring your own

18 months

to start building after you complete on the lot, and 18 to finish

What the hill will look like

  • Homes stepped down the slope in tiers
  • Flat and low pitched roofs in stone, wood and glass
  • The lake and downtown Kelowna in front of every home
  • The style is Modern Mountain, set by the design guidelines

5 renderings. Swipe through them, tap one to open it.

And in winter

  • The same hill in December
  • Concept images made from the developer's renderings
  • Treat them as a mood, not a drawing

2 renderings. Swipe through them, tap one to open it.

Three decisions, in order

The lot comes first, then the plan, then who builds it. Karsen walks you through all three.

1

Pick your homesite

Fifteen lots, all with the lake view. The slope decides the home type: rancher, walk-out or walk-up.

2

Pick your home

A preferred builder's plan, or a custom design of your own. Every home goes through design review.

3

Pick your builder

Align West Homes, Link Custom Homes, or your own. Building starts within 18 months of completing on the lot.
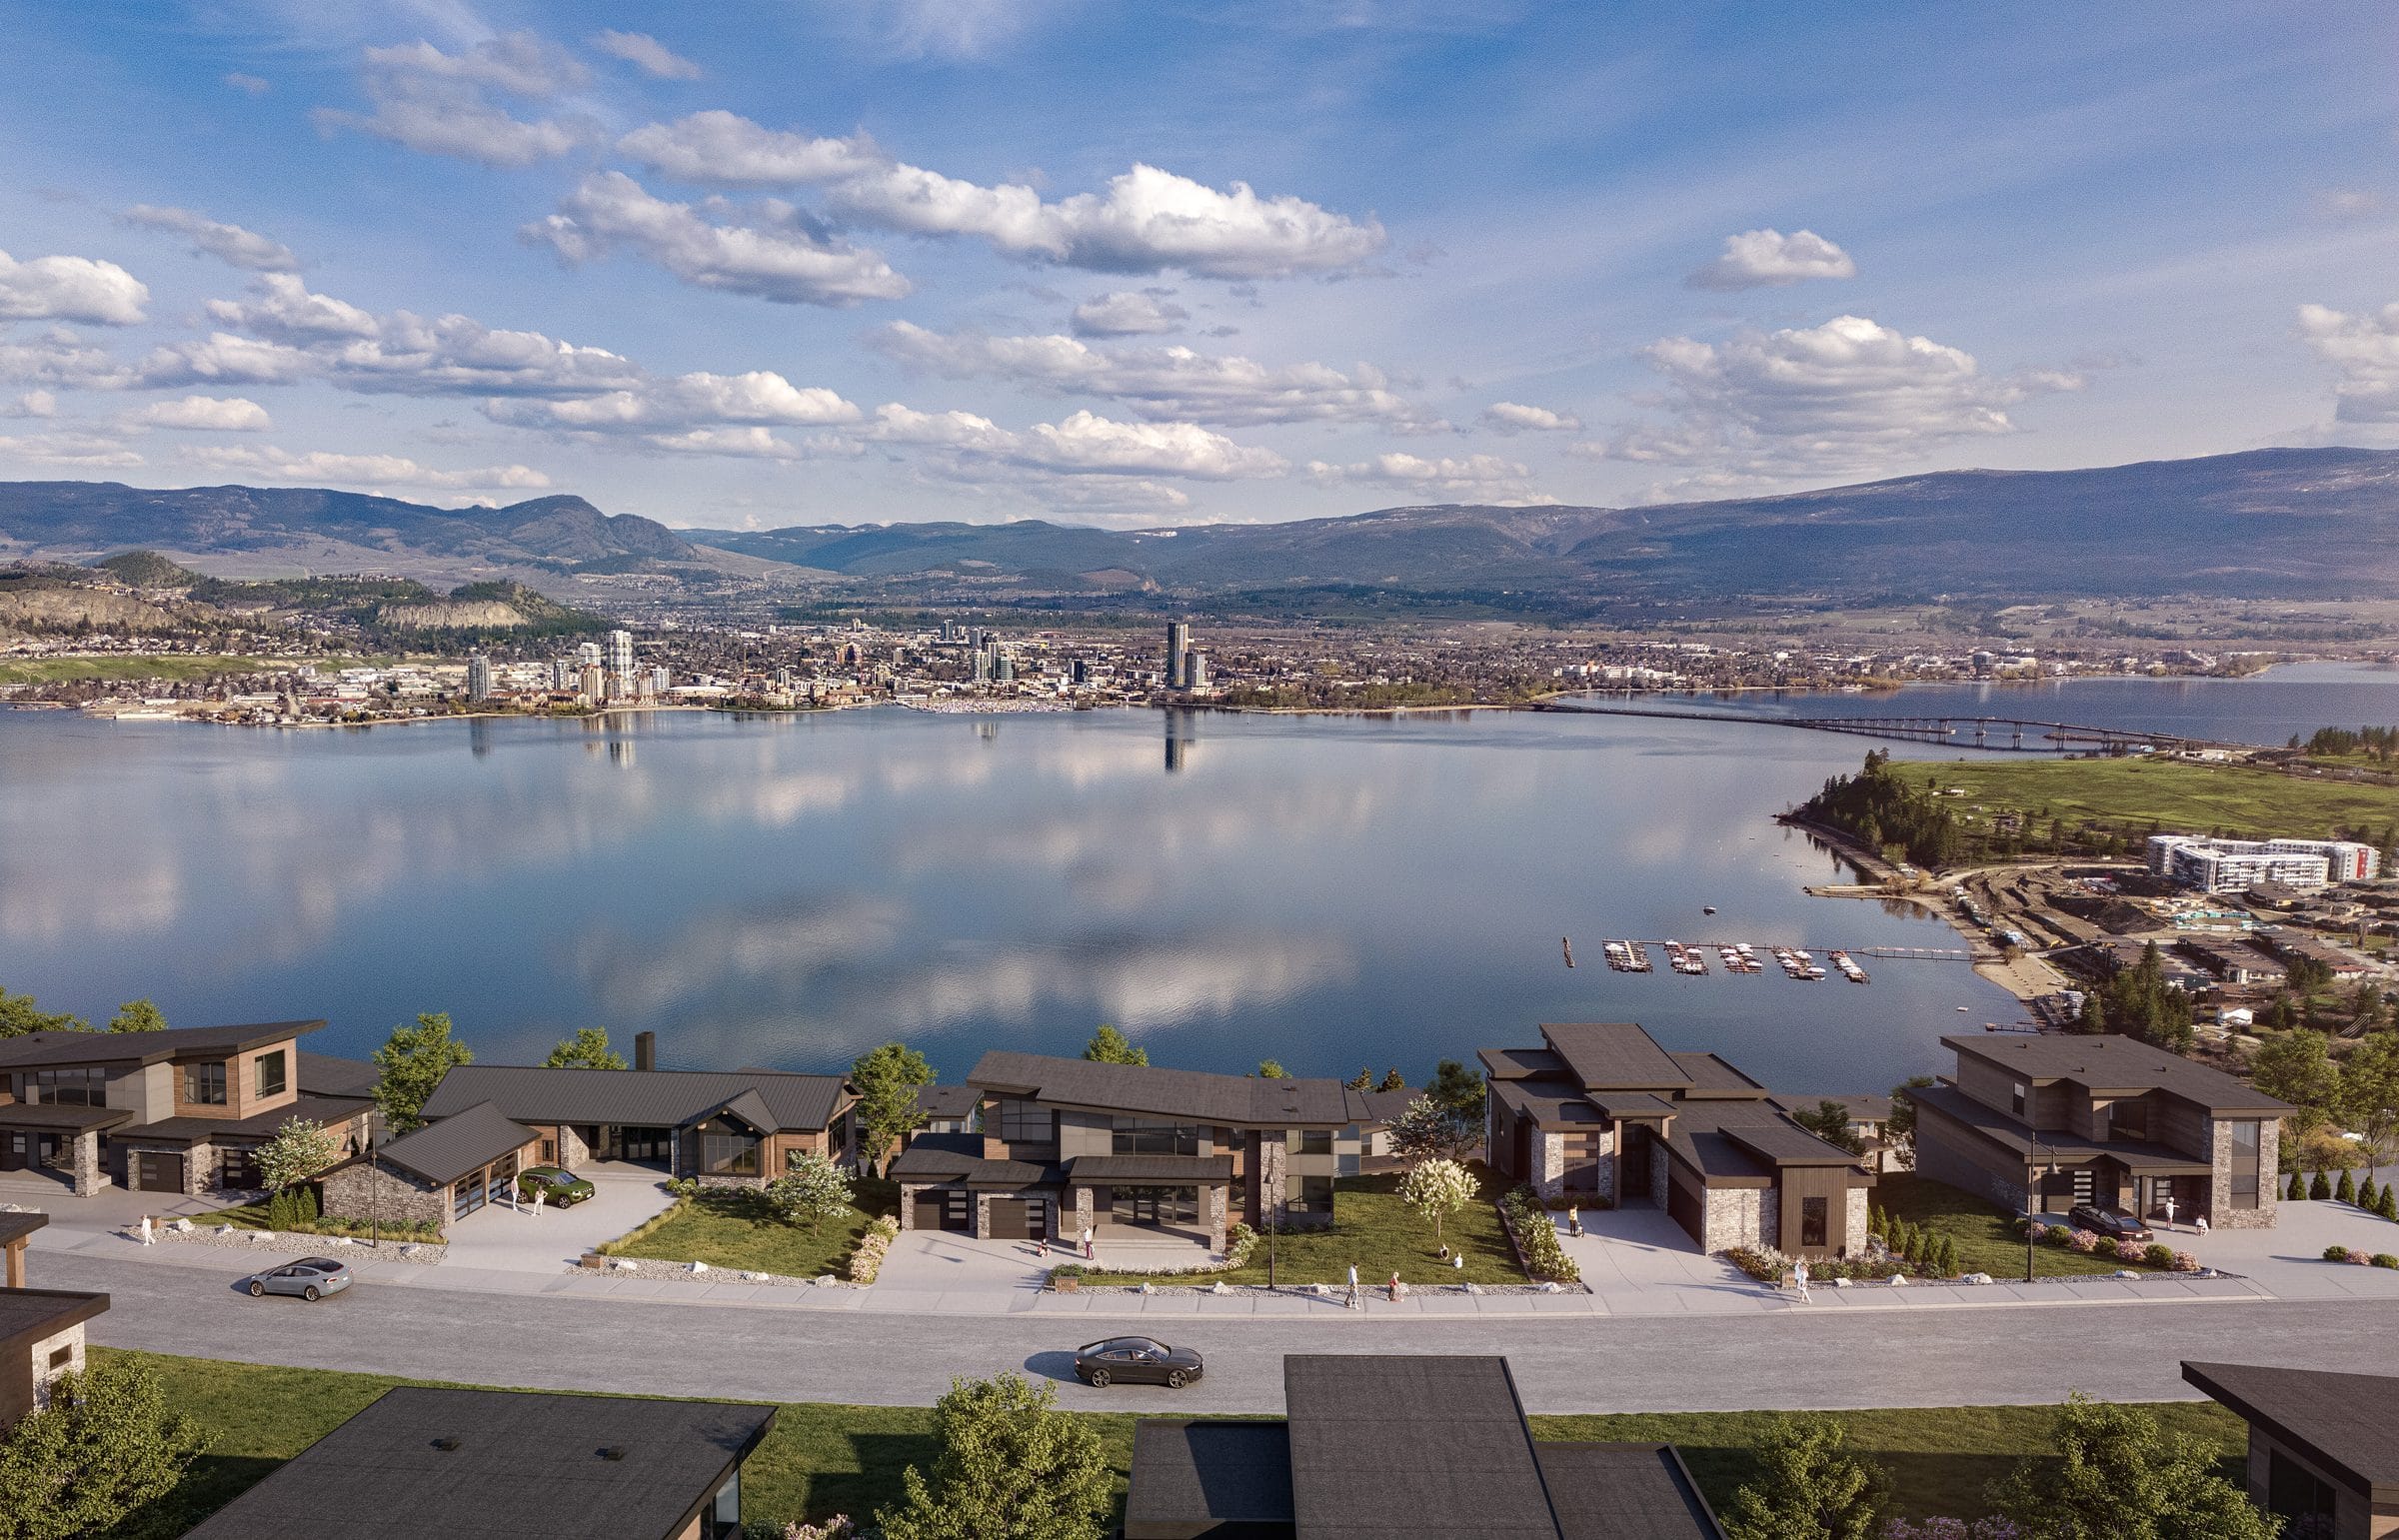
Rendering of a row of Rosevale homes above Okanagan Lake, with downtown Kelowna and the bridge across the water. Artist's rendering

Artist’s rendering

Who builds it

Two preferred builders with show homes planned, or any builder you trust.

Swipe to see the other builders.

The developer’s builder sheets, PDF

The rules every home follows

The design guidelines protect the view from every lot. The parts buyers ask about.

Style
Modern Mountain, in two forms: Mountain Contemporary and Okanagan Contemporary. No adjacent home may repeat an elevation.
Height and views
Homes step with the slope. Neighbours' view corridors are protected through design review. One storey ranchers on level and walk-out lots unless the developer and approving officer agree otherwise.
Materials
At least two approved wall materials: stone, fire resistant wood look siding, glass, matte black metal, brick. No vinyl or aluminum siding, no faux stone.
Colour
Warm neutrals in matte finishes, accents in black or dark bronze. No bright colours.
Roofs
Flat, low pitched or shed, dark and fire rated. Solar panels on the rear roof.
Windows and doors
Slim frames in black or dark bronze. Floor to ceiling glass encouraged. Fire rated entry doors.
Driveways and garages
Textured concrete, exposed aggregate or pavers, at no more than a twelve percent slope. Side entry or recessed garages where the site allows.
Outdoor living
Covered decks and terraced patios encouraged. Pools, hot tubs and play structures allowed in rear yards. Gas fire pits only.
FireSmart landscaping
A 1.5 metre non-combustible zone around every structure. At least 85 percent of plantings from the FireSmart list. No cedars, junipers, pines, spruce or firs.
Fences
Black metal preferred, glass considered. Nothing in the front yard, nothing over two metres.
Timeline
Start building within 18 months of completing on the lot, finish within 18 months of starting. Design review answers inside 15 working days.
Compliance deposit
$30,000 at completion, refunded in full or in part after the final inspection and the occupancy permit.

The full design guidelines, 34 pages, PDF

Above the lake, between two parks

Parks up the hill, beaches down at the water. Times measured by road from the site.
Rose Valley Regional Park
4min
Raymer Bay Regional Park, the beach
6min
Mar Jok Elementary
6min
Bear Creek Provincial Park
9min
West Kelowna Town Centre
10min
Downtown Kelowna
12min
Kelowna General Hospital
12min
Quails' Gate and the Westside Wine Trail
13min
Kelowna International Airport
29min
Rendering of Rosevale homes above the lake with downtown Kelowna across the water. Artist's rendering
Downtown Kelowna and the bridge, straight across the lake. Artist's rendering
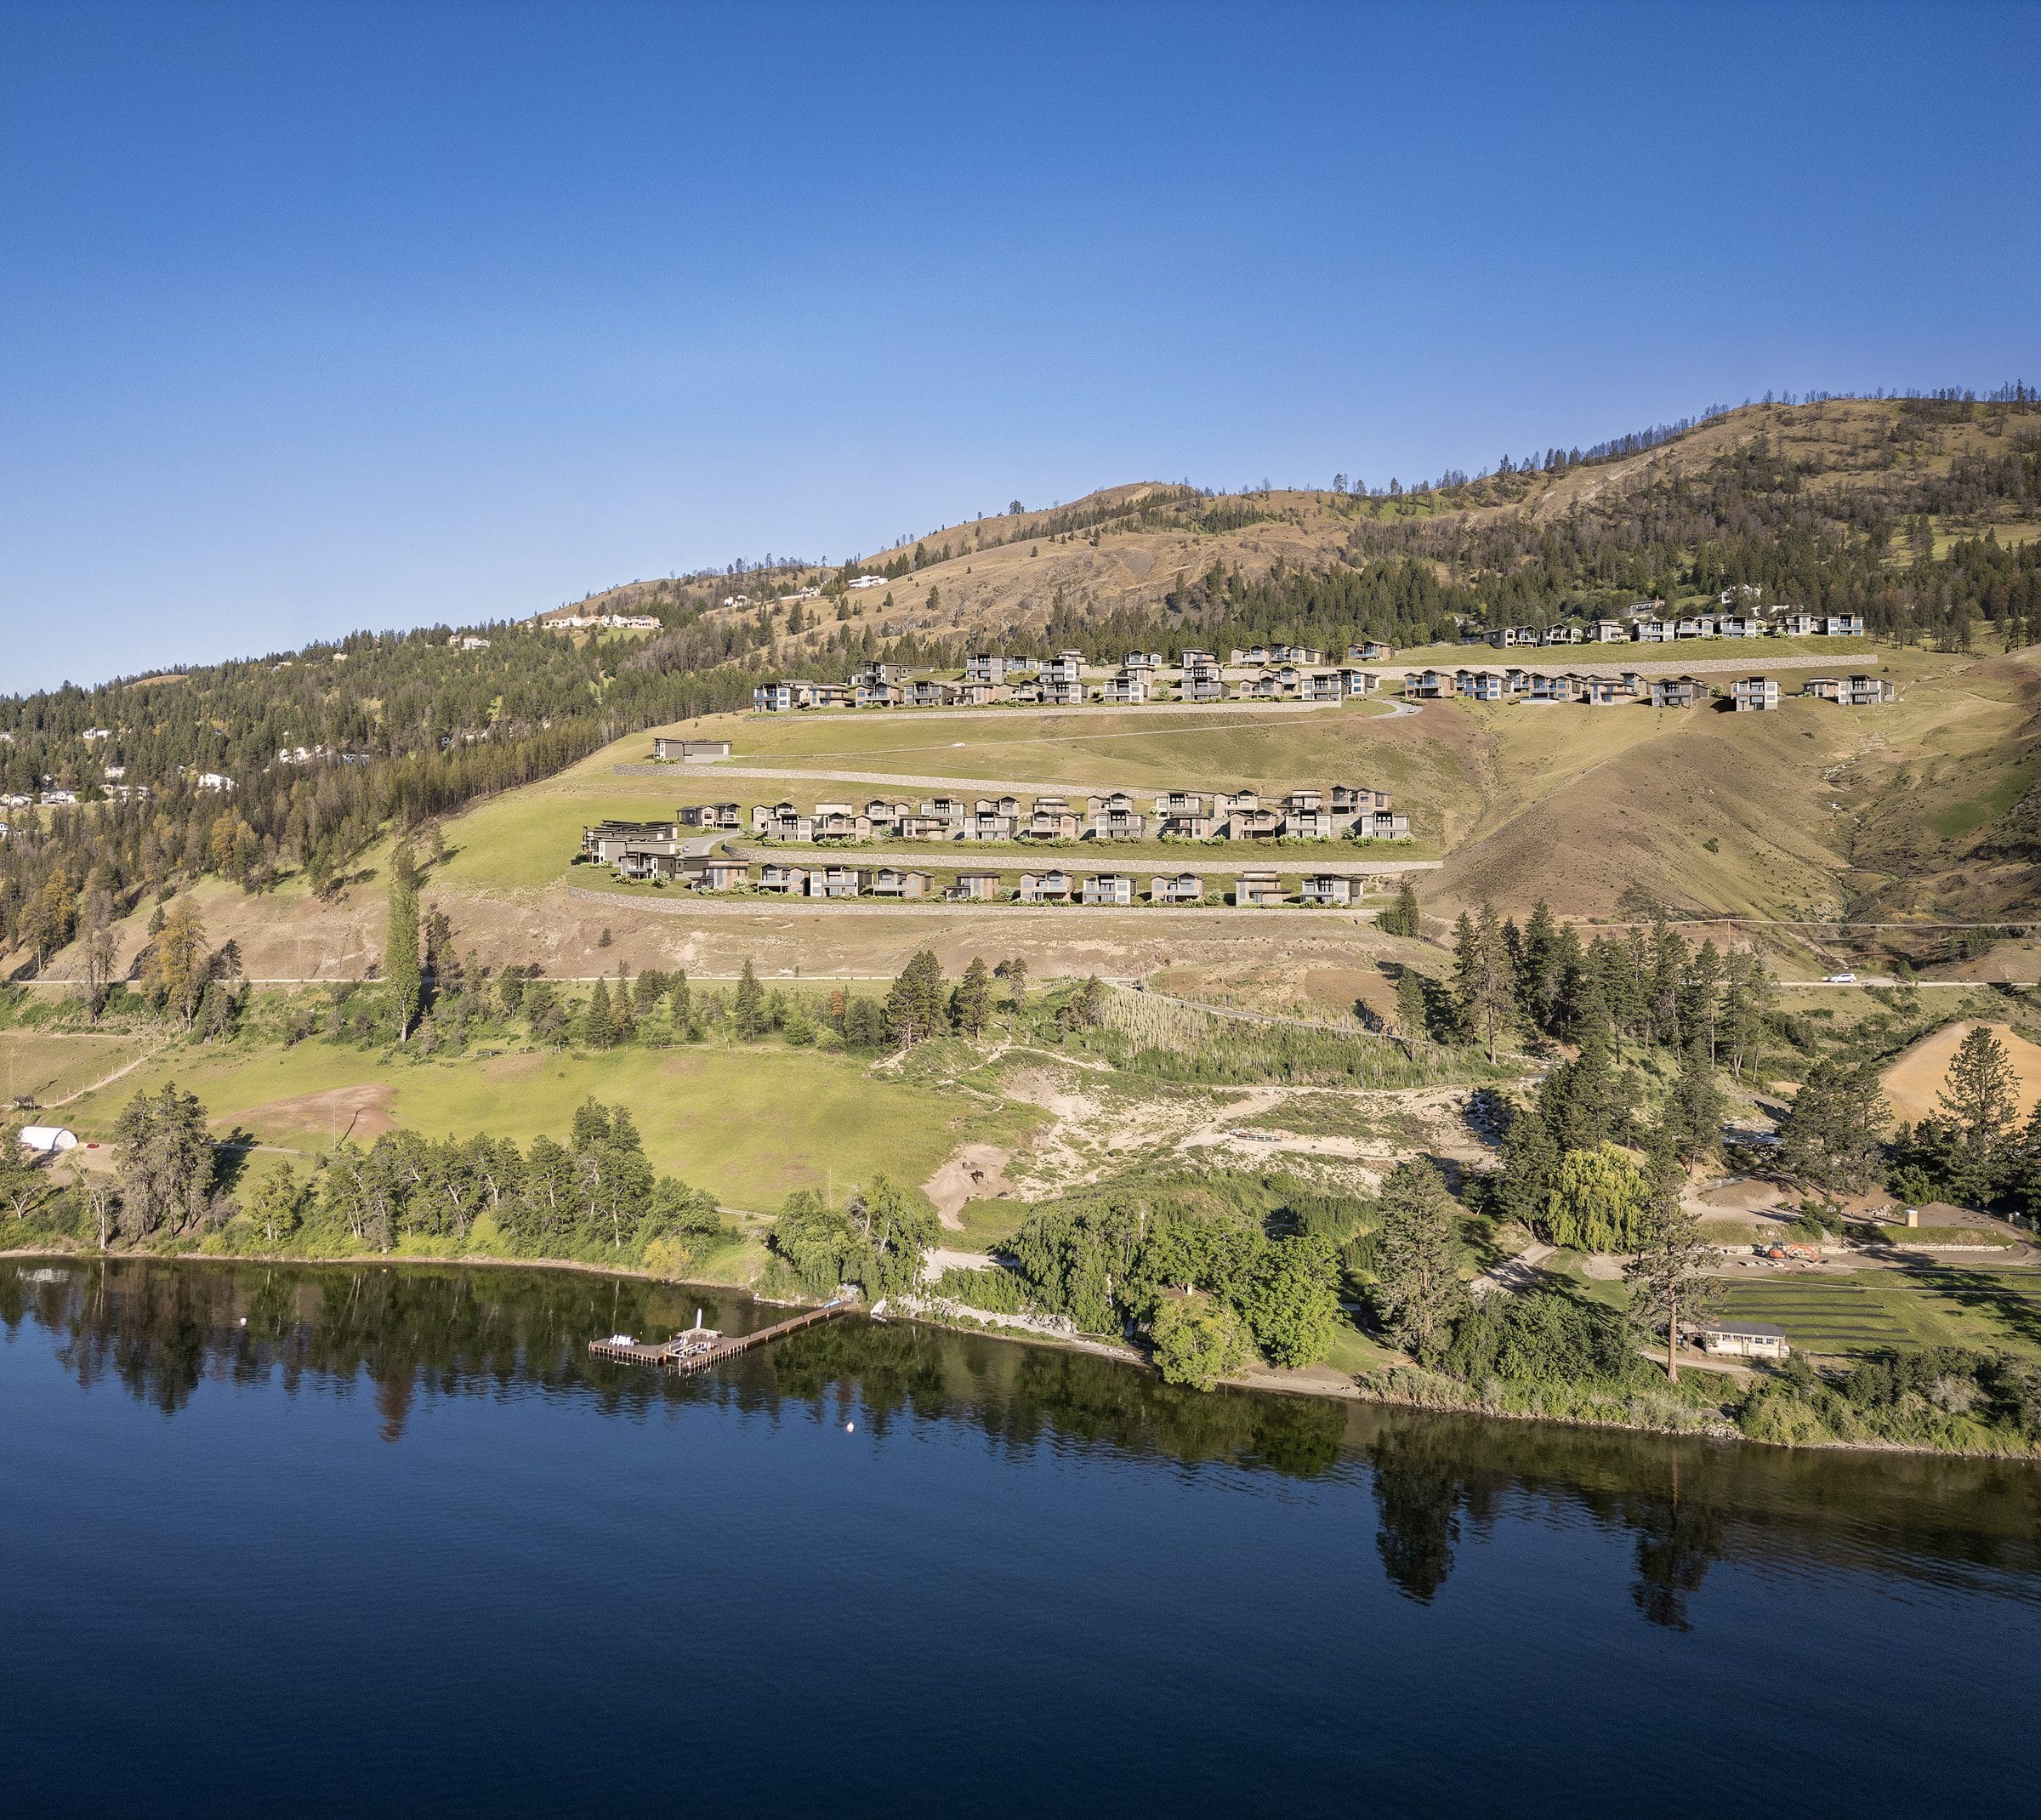
Rendering of the site from the water, with the lakeshore park below. Artist's rendering
The hillside from the water, the lakeshore park below. Artist's rendering
Rendering of the community terraced down toward the lake. Artist's rendering
The homes stepping down the hillside toward the lake. Artist's rendering

What buyers ask

The developer's own answers, from its FAQ, with the drive times checked by road.

  • Phase 1 has 15 single family homesites. Two more phases are planned.

Community
Rosevale Estates, 1285 Bear Creek Road, West Kelowna. Phase 1, with future phases planned across Bear Creek Road
Developer
The MGMT Group, Surrey BC, fifty years in construction and real estate. Its first Kelowna project
Homesites
15 in Phase 1, from 8,020 to 25,843 sq ft, buildable areas from 3,915 to 12,640 sq ft
Tenure
Freehold, within a bare land strata. Estimated strata fee about $185 a month
Zoning
R1 single detached residential, City of West Kelowna
Services
Utility main connections brought to each lot line. Connection fees may apply; confirm the servicing approach with the developer
Access
One private strata cul-de-sac off Bear Creek Road
Builders
Align West Homes and Link Custom Homes preferred, show homes planned. Your own builder welcome under the design guidelines
Home types
Walk-up, walk-out and rancher, stepped with the slope
FireSmart
Fire resistant materials, defensible space and FireSmart planting lists written into the design guidelines
Build timeline
Start within 18 months of completing on the lot, finish within 18 months of starting. Refundable $30,000 compliance deposit
Prices
Ask Karsen for the current lot price sheet. Prices change without notice
Presentation centre
1285 Bear Creek Road, Tuesday to Saturday, noon to 5. Karsen will meet you there
Karsen Koltun, REALTOR, Royal LePage Kelowna

Karsen Koltun

REALTOR, Royal LePage Kelowna

Request more info

  • Four quick questions. Under a minute.
  • Then book a showing, or get the full package by email.
  • Born and raised in Kelowna. Royal LePage Kelowna Rookie of the Year, 2026.

Or call or text 250 421 8260 · karsen@royallepage.ca

The full story on the blog: West Kelowna Lakeview Lots for Sale: Rosevale Estates, 9 Left

The developer’s FAQ, PDF