238 Leon Avenue, downtown Kelowna, one block from City Park
Unit 1904, Water Street by the Park
Brand new, move-in ready
$821,999plus GST
$55,000decorating credit, a decorators allowance offered by the developer
$461.68strata fee a month
- 2 bedrooms
- 2 bathrooms
- 894 sq ft inside
- 414 sq ft deck
- 19th floor, southeast corner
The southeast corner of the 19th floor, one block from the lake.
- 2 bedrooms, 2 bathrooms, 894 sq ft inside
- 414 sq ft covered deck wrapping the corner
- The lake and the bridge on one side, downtown on the other
- Integrated Fulgor Milano appliances, gas cooktop
- 42,000 sq ft of amenities, one elevator ride down
- $55,000 decorators allowance offered by the developer
- Strata fee $461.68 a month
- Built 2025. Brand new, vacant and move-in ready
Unit 1904 in numbers
19th
floor, the southeast corner of Tower 1
894
sq ft inside, plus a 414 sq ft wrap-around deck
$55,000
decorators allowance offered by the developer
$461.68
strata fee a month, with gas included
42,000
sq ft of amenities on The Deck, one elevator ride down
1 block
to City Park, the beach and the lake
2025
built, brand new from the developer, vacant and move-in ready
48 hours
for Tower 1's launch release to sell out in 2021
The kitchen, the island and the glass
- Kitchen, dining and living run along the windows as one room
- The island seats three. The cooktop is gas
- Integrated Fulgor Milano fridge and wall oven
- A pantry between the kitchen and the primary bedroom
- The balcony door is off the kitchen, with the lake in it
16 photos. Swipe through them, tap one to open it.16 photos. Open any to see it full screen.
Two bedrooms, two bathrooms, one walk-in
- Primary bedroom with a walk-in closet and a glass shower ensuite
- The second bedroom has its own window and works as an office
- Both bathrooms tiled in marbled porcelain
- Laundry and the heat pump in their own closets off the hall
11 photos. Swipe through them, tap one to open it.11 photos. Open any to see it full screen.
The balcony and what it looks at
- 414 sq ft under cover, with a privacy screen at each end
- South: the lake and the William R. Bennett Bridge
- West: City Park and the beach. Straight down: downtown
- Photos from the same plan on the 28th floor of Tower 2. From the 19th floor the angle is lower
5 photos. Swipe through them, tap one to open it.5 photos. Open any to see it full screen.
The plan
894 sq ft.
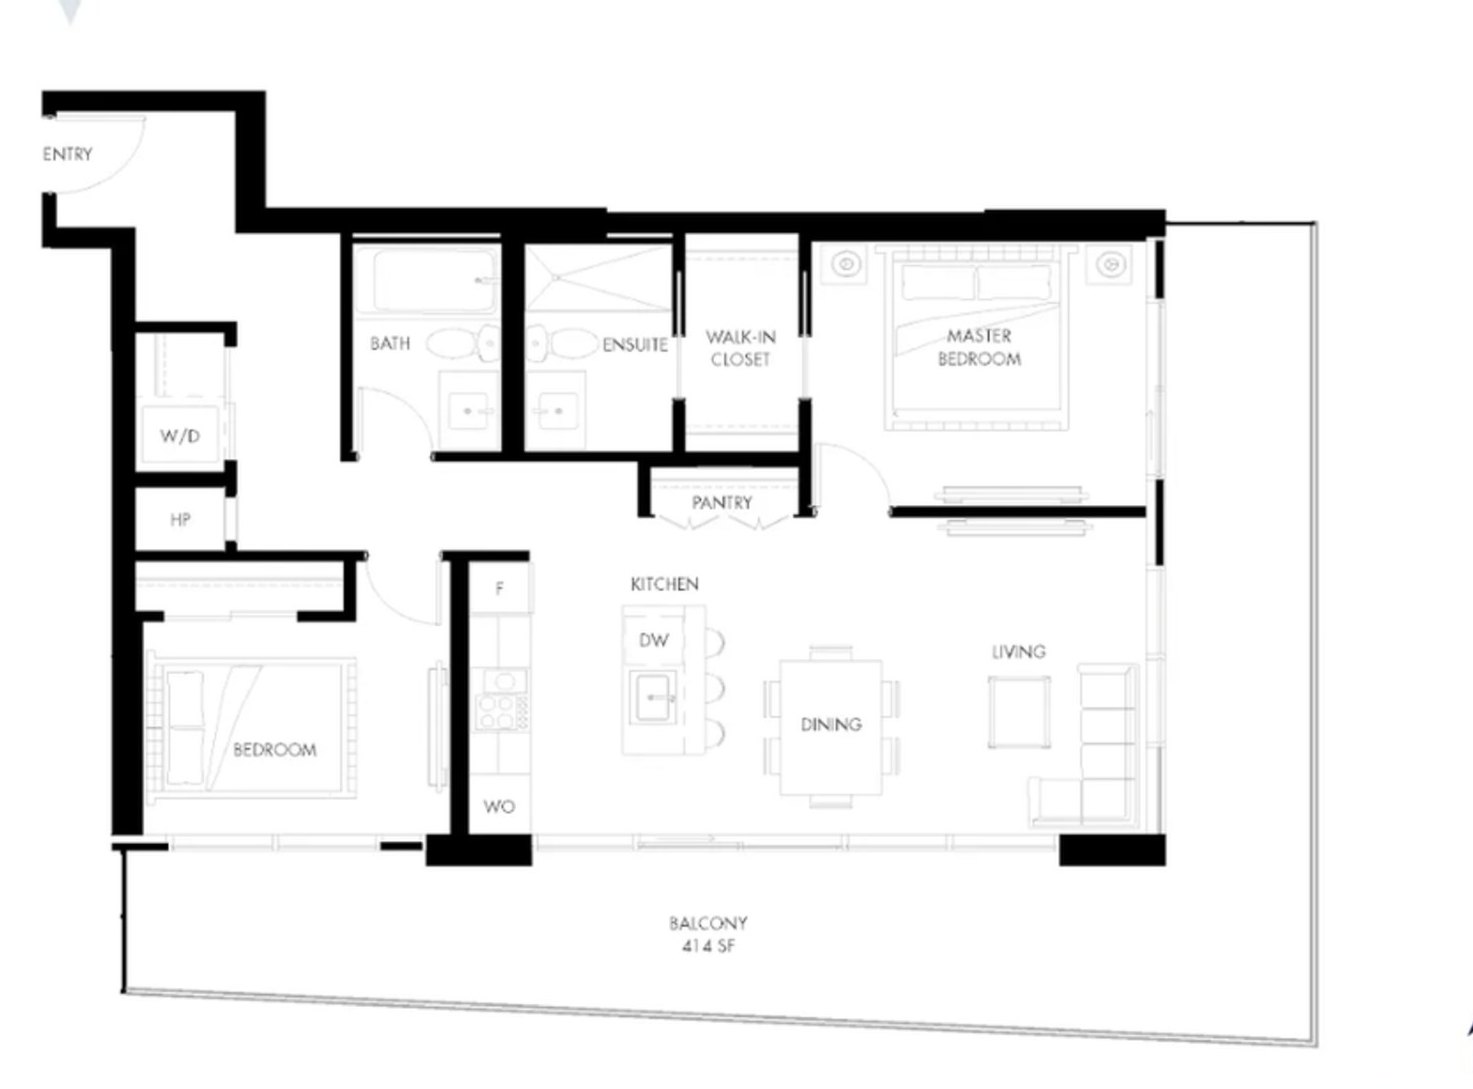
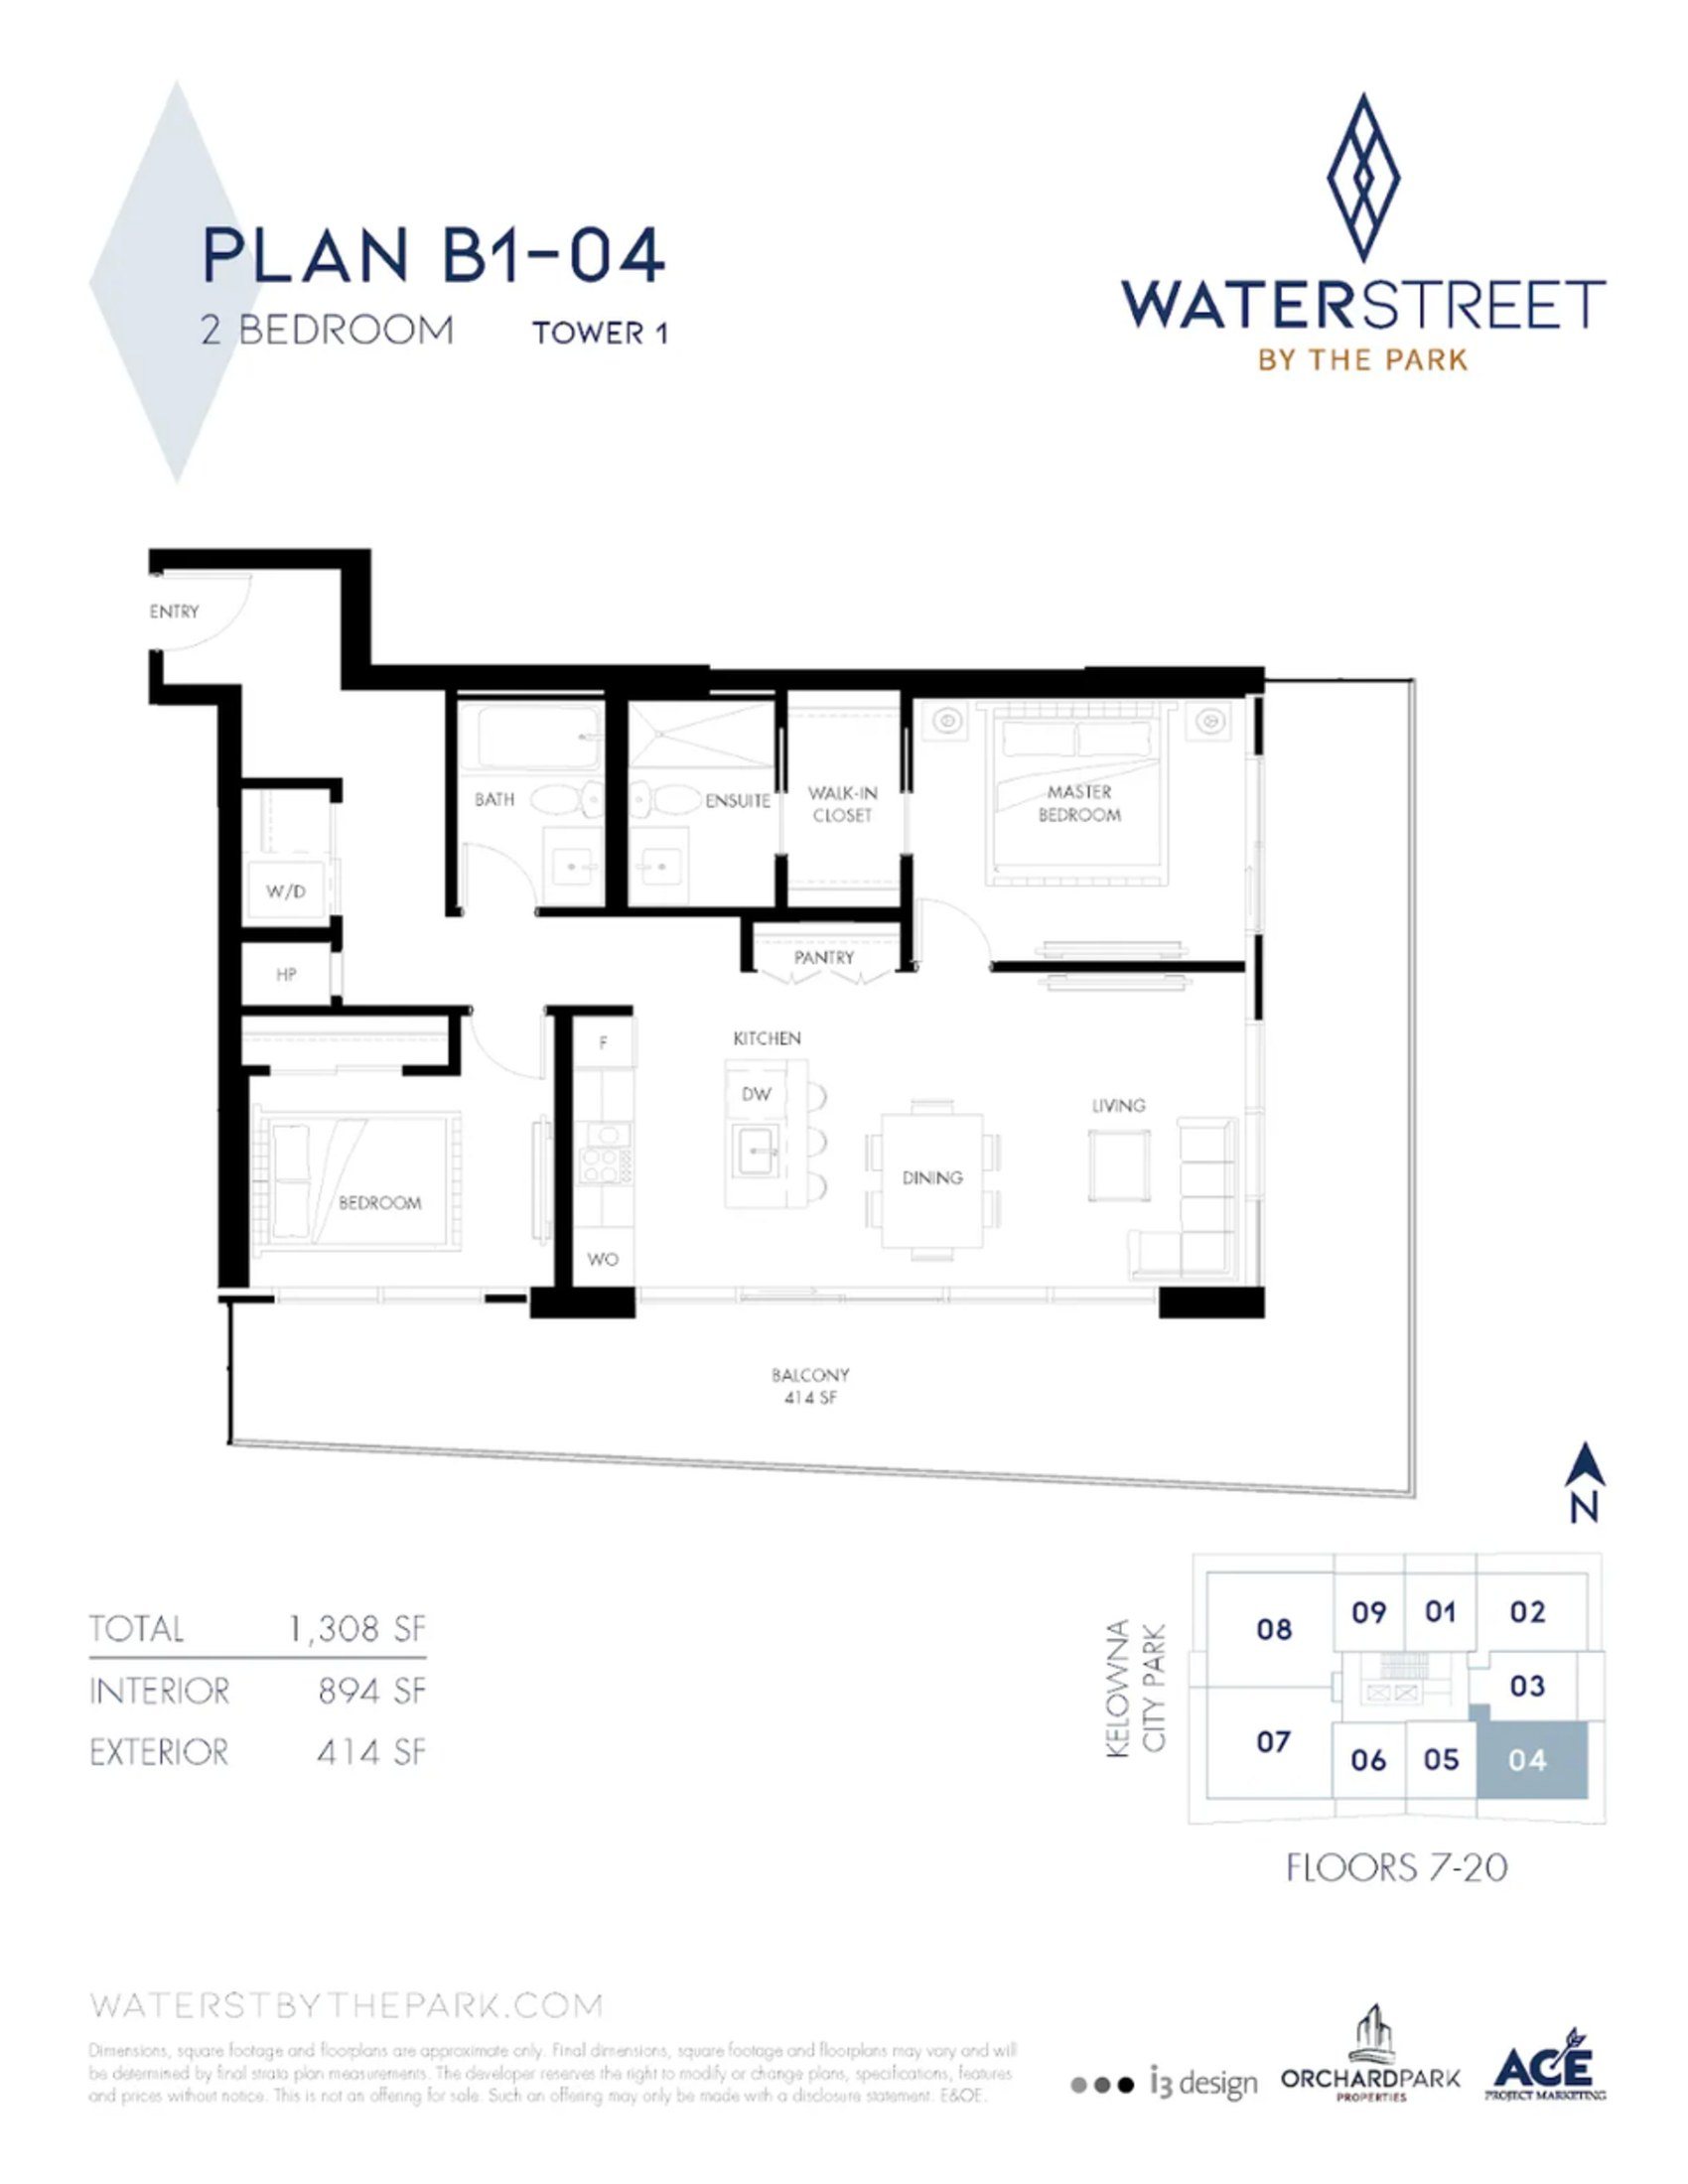
Plan B1-04, the developer's Tower 1 sheet: 894 sq ft inside, 414 sq ft on the deck, 1,308 sq ft in all, the 04 position on the southeast corner of the floor plate. Room measurements are approximate.
Main floor
- Living room
- 14′ × 14′5″
- Kitchen
- 9′2″ × 7′6″
- Primary bedroom
- 8′10″ × 11′6″
- Bedroom
- 9′2″ × 9′7″
- Full ensuite bathroom
- 5′ × 10′4″
- Full bathroom
- 5′ × 8′
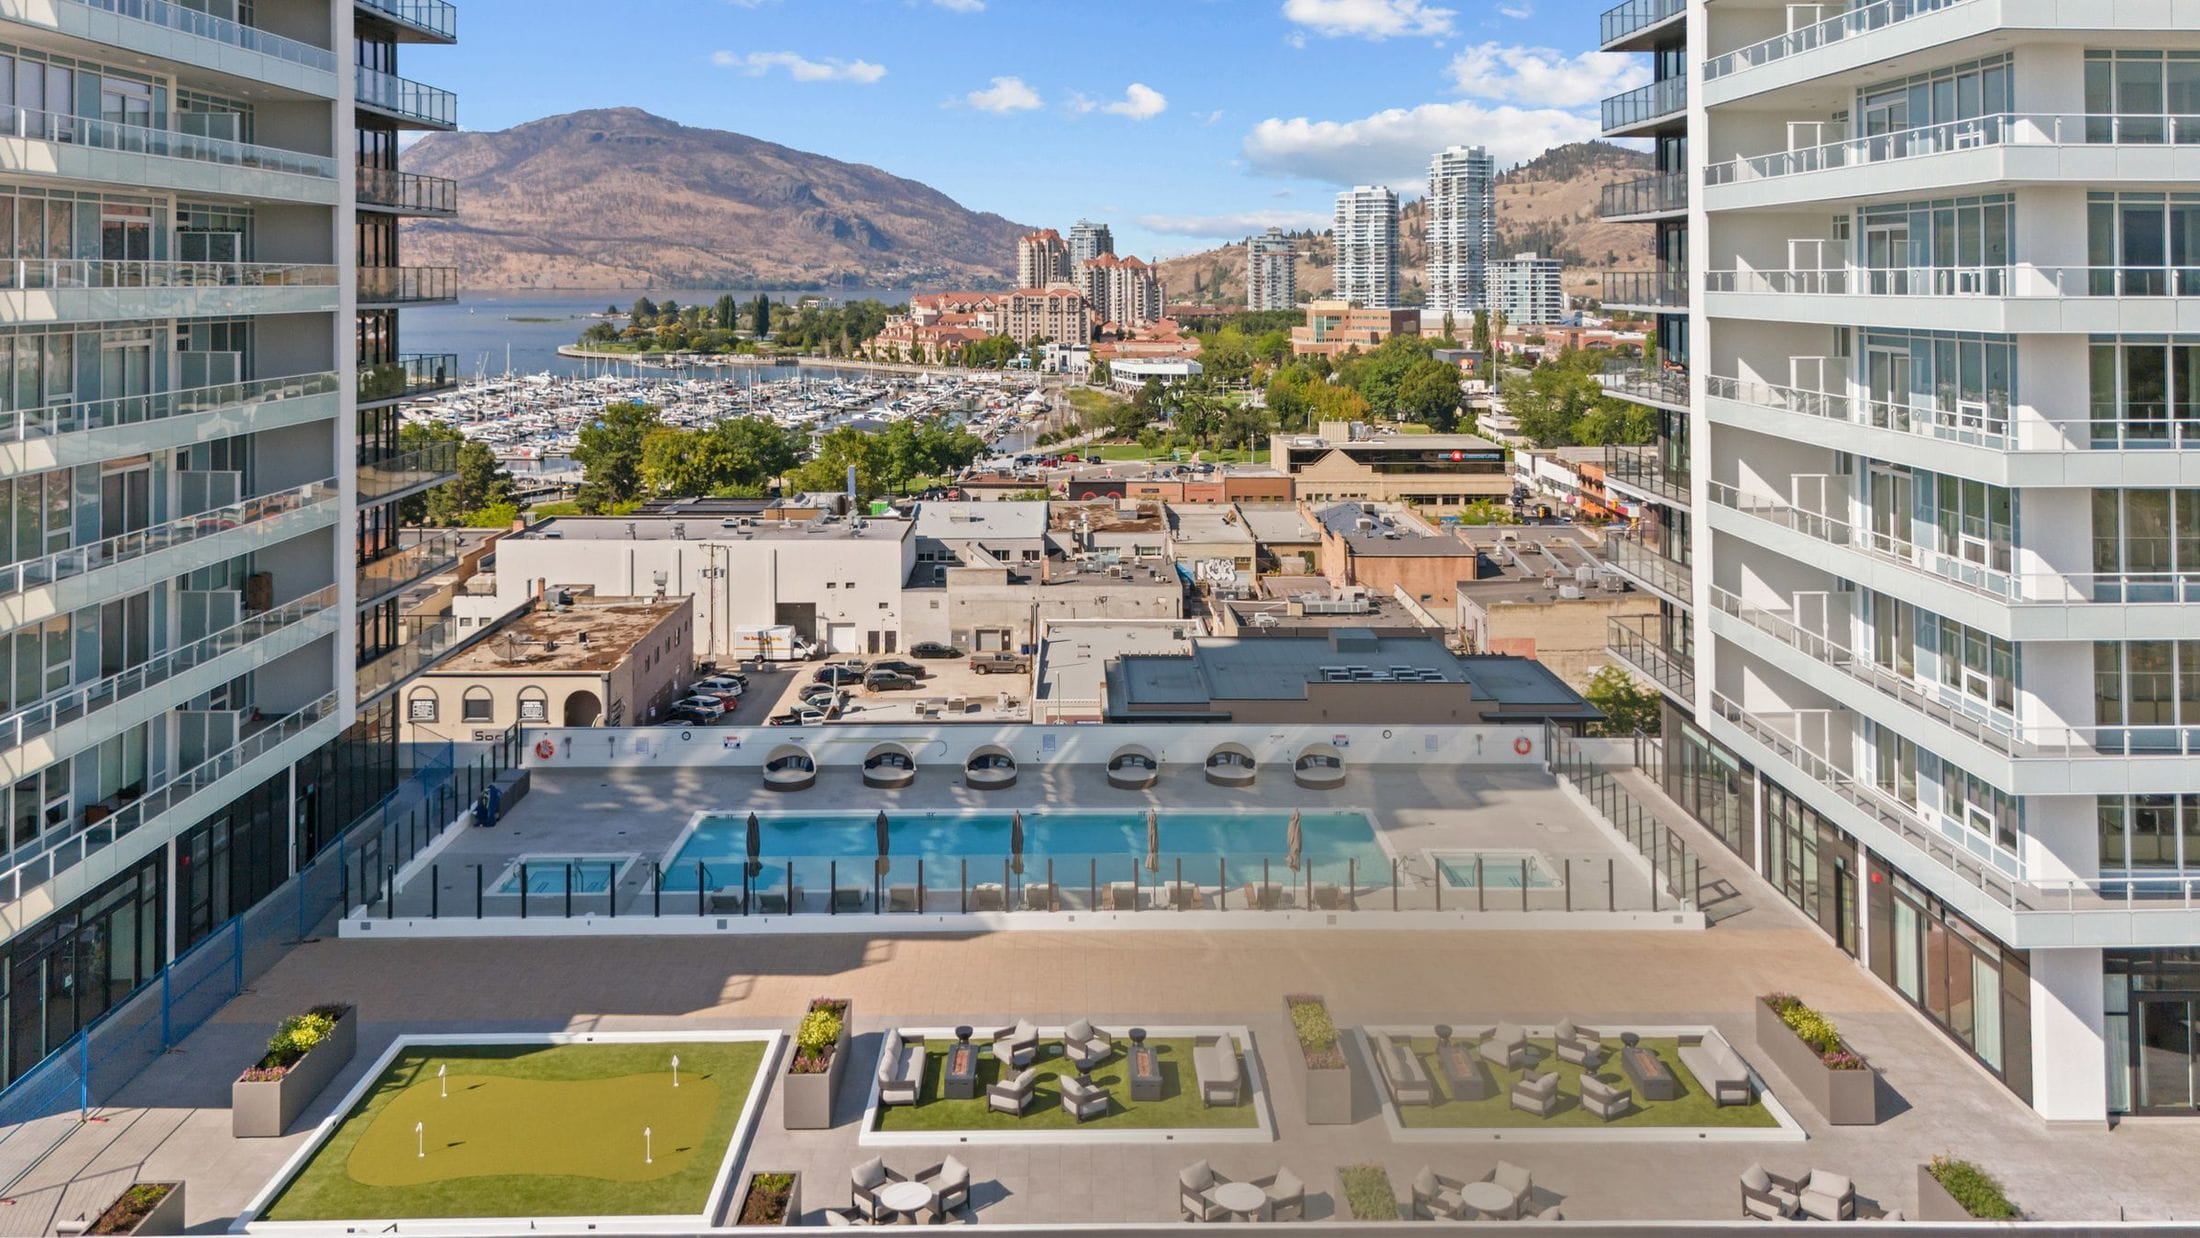
The Deck, all twenty three spaces
The amenity level every owner shares, on the sixth floor. Open any of them.
Outdoors
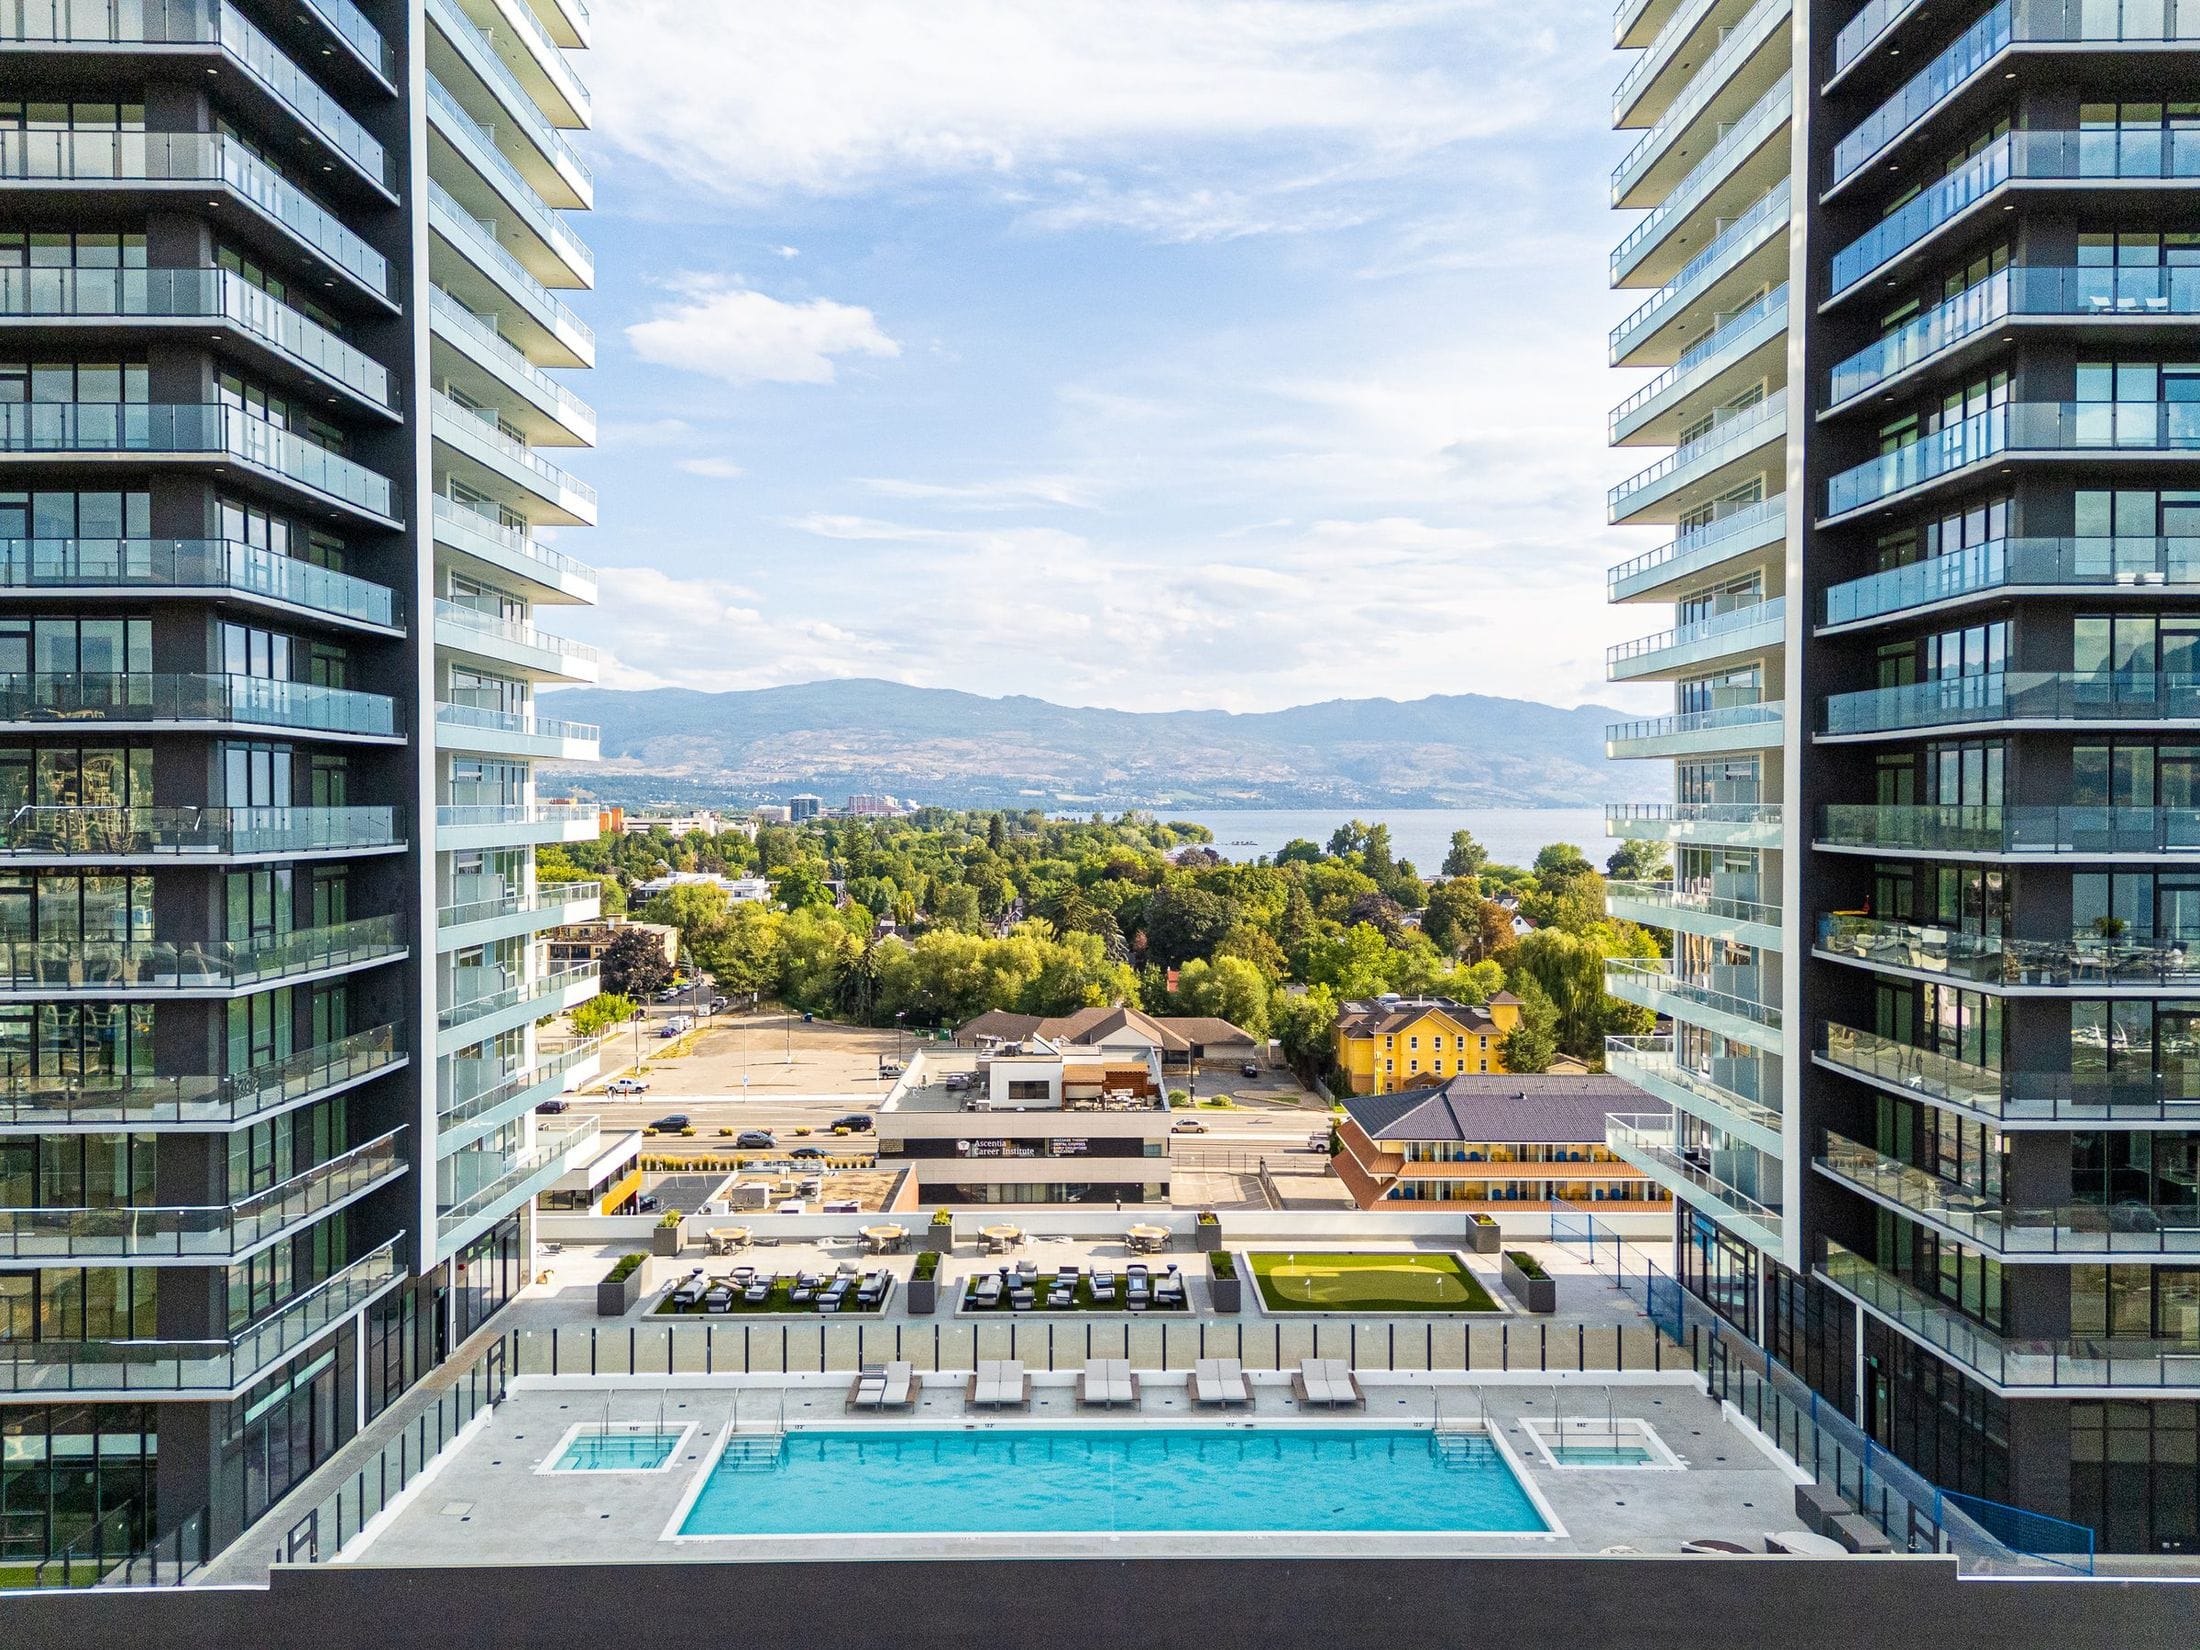
A heated outdoor pool on the sixth floor, open to the lake and the hills, with six covered cabana daybeds along one side and loungers along the other.
Swipe for 3 more, tap one to open it.
Wellness
Play
Gather and work
The heated outdoor pool
A heated outdoor pool on the sixth floor, open to the lake and the hills, with six covered cabana daybeds along one side and loungers along the other.
Outdoors
Tap a photo to open it full screen. Photographed August 2025.
Every floor plan, on the floor
Nine or ten homes on each floor, with City Park on the west side. Tap a home to see its plan.
Kelowna City Park
Tower 1 plans: the B1-04 sheet for unit 1904 is shown. Ask Karsen for any other Tower 1 plan. The sheet's key plan covers floors 7 to 20.
Plan B1-04
2 bedroom, 2 bath. Position 04, the southeast corner.
Unit 1904 is this plan, on the 19th floor
- Total
- 1,308 sq ft
- Interior
- 894 sq ft
- Balcony
- 414 sq ft
- Floors
- Tower 1, 7 to 20
- Entry hall with the laundry and heat pump closets off it
- Bath and ensuite side by side, walk-in closet between the ensuite and the primary bedroom
- Pantry between the kitchen and the primary
- Island kitchen with the fridge and wall oven integrated
- Second bedroom at the front with its own closet
- Living room in the southeast corner
- 414 sq ft balcony along the whole south side
Dimensions and floor areas are approximate and come from the developer’s plan books. Final areas are set by the strata plan.
Every home left in both towers
97 move-in ready homes from the developer and 8 assignment homes. Prices updated October 16, 2026.
From the developer (97 homes, plus GST)
Unit 1904Tower 1
$821,999
2 bed, 2 bath, faces southeast
894 sq ft inside, 414 sq ft deck, plan B1-04
Ask about 1904Karsen’s listingUnit 2103Tower 1
$594,999
1 bed + den, 1 bath, faces east
662 sq ft inside, 162 sq ft deck, plan A3-03
Unit 2104Tower 1
$899,999
2 bed, 2 bath, faces southeast
894 sq ft inside, 414 sq ft deck, plan B1-04
Unit 2202Tower 1
$915,999
2 bed, 2 bath, faces northeast
893 sq ft inside, 325 sq ft deck, plan B1-02
Unit 2203Tower 1
$629,999
1 bed + den, 1 bath, faces east
662 sq ft inside, 162 sq ft deck, plan A3-03
Unit 2204Tower 1
$899,999
2 bed, 2 bath, faces southeast
894 sq ft inside, 414 sq ft deck, plan B1-04
Unit 2208Tower 1
$1,399,999
3 bed + den, 2 bath, faces northwest
1,419 sq ft inside, 399 sq ft deck, plan C1-08
Unit 2302Tower 1
$1,699,999
3 bed + den, 2 bath, faces northeast
1,256 sq ft inside, 372 sq ft deck, plan C2-02
Unit 2303Tower 1
$1,699,999
3 bed + den, 2 bath, faces southeast
1,256 sq ft inside, 472 sq ft deck, plan C2-03
Unit 2304Tower 1
$1,639,999
2 bed + den, 2 bath, faces south
1,050 sq ft inside, 223 sq ft deck, plan B3-04
Unit 2401Tower 1
$1,799,999
2 bed + den, 2 bath, faces north
1,084 sq ft inside, 258 sq ft deck, plan B2-01
Unit 2402Tower 1
$1,999,999
3 bed + den, 2 bath, faces northeast
1,256 sq ft inside, 372 sq ft deck, plan C2-02
Assignment homes (8 homes, each price includes parking)
Unit 1503Tower 1
$564,999
1 bed + den, faces east, 662 sq ft, plan A3-03
Includes a $35,000 parking upgrade. Decorating credit $84,750
Ask about 1503Unit 2602The Eli
$926,110
2 bed, faces northeast, 870 sq ft, plan B1-02
Includes a $35,000 parking upgrade. Decorating credit $69,500
Ask about 2602Unit 2803The Eli
$669,999
1 bed + den, faces east, 642 sq ft, plan A3-03
Includes a $30,000 parking upgrade. Decorating credit $100,500
Ask about 2803Unit 2810The Eli
$619,999
1 bed, faces north, 512 sq ft, plan A1-10
Includes a $30,000 parking upgrade. Decorating credit $93,000
Ask about 2810Unit 2909The Eli
$639,999
1 bed, faces north, 512 sq ft, plan A1-09
Includes a $30,000 parking upgrade. Decorating credit $96,000
Ask about 2909Unit 3001The Eli
$629,999
1 bed, faces north, 512 sq ft, plan A1-01
Includes a $30,000 parking upgrade. Decorating credit $94,500
Ask about 3001Unit 3109The Eli
$664,999
1 bed, faces north, 512 sq ft, plan A1-09
Includes a $30,000 parking upgrade. Decorating credit $99,750
Ask about 3109Unit 3605The Eli
$639,999
1 bed, faces south, 514 sq ft, plan A2-05
Includes a $30,000 parking upgrade. Decorating credit $96,000
Ask about 3605
Every developer price is plus GST, for a finished home you can move into now. Assignment prices include the parking upgrade shown. Unit 1904 comes with a $55,000 decorators allowance from the developer; ask Karsen what is on offer with any other home. Prices and availability are from the developer's lists, updated October 16, 2026, and can change without notice. Sizes are approximate and final areas are set by the strata plan.
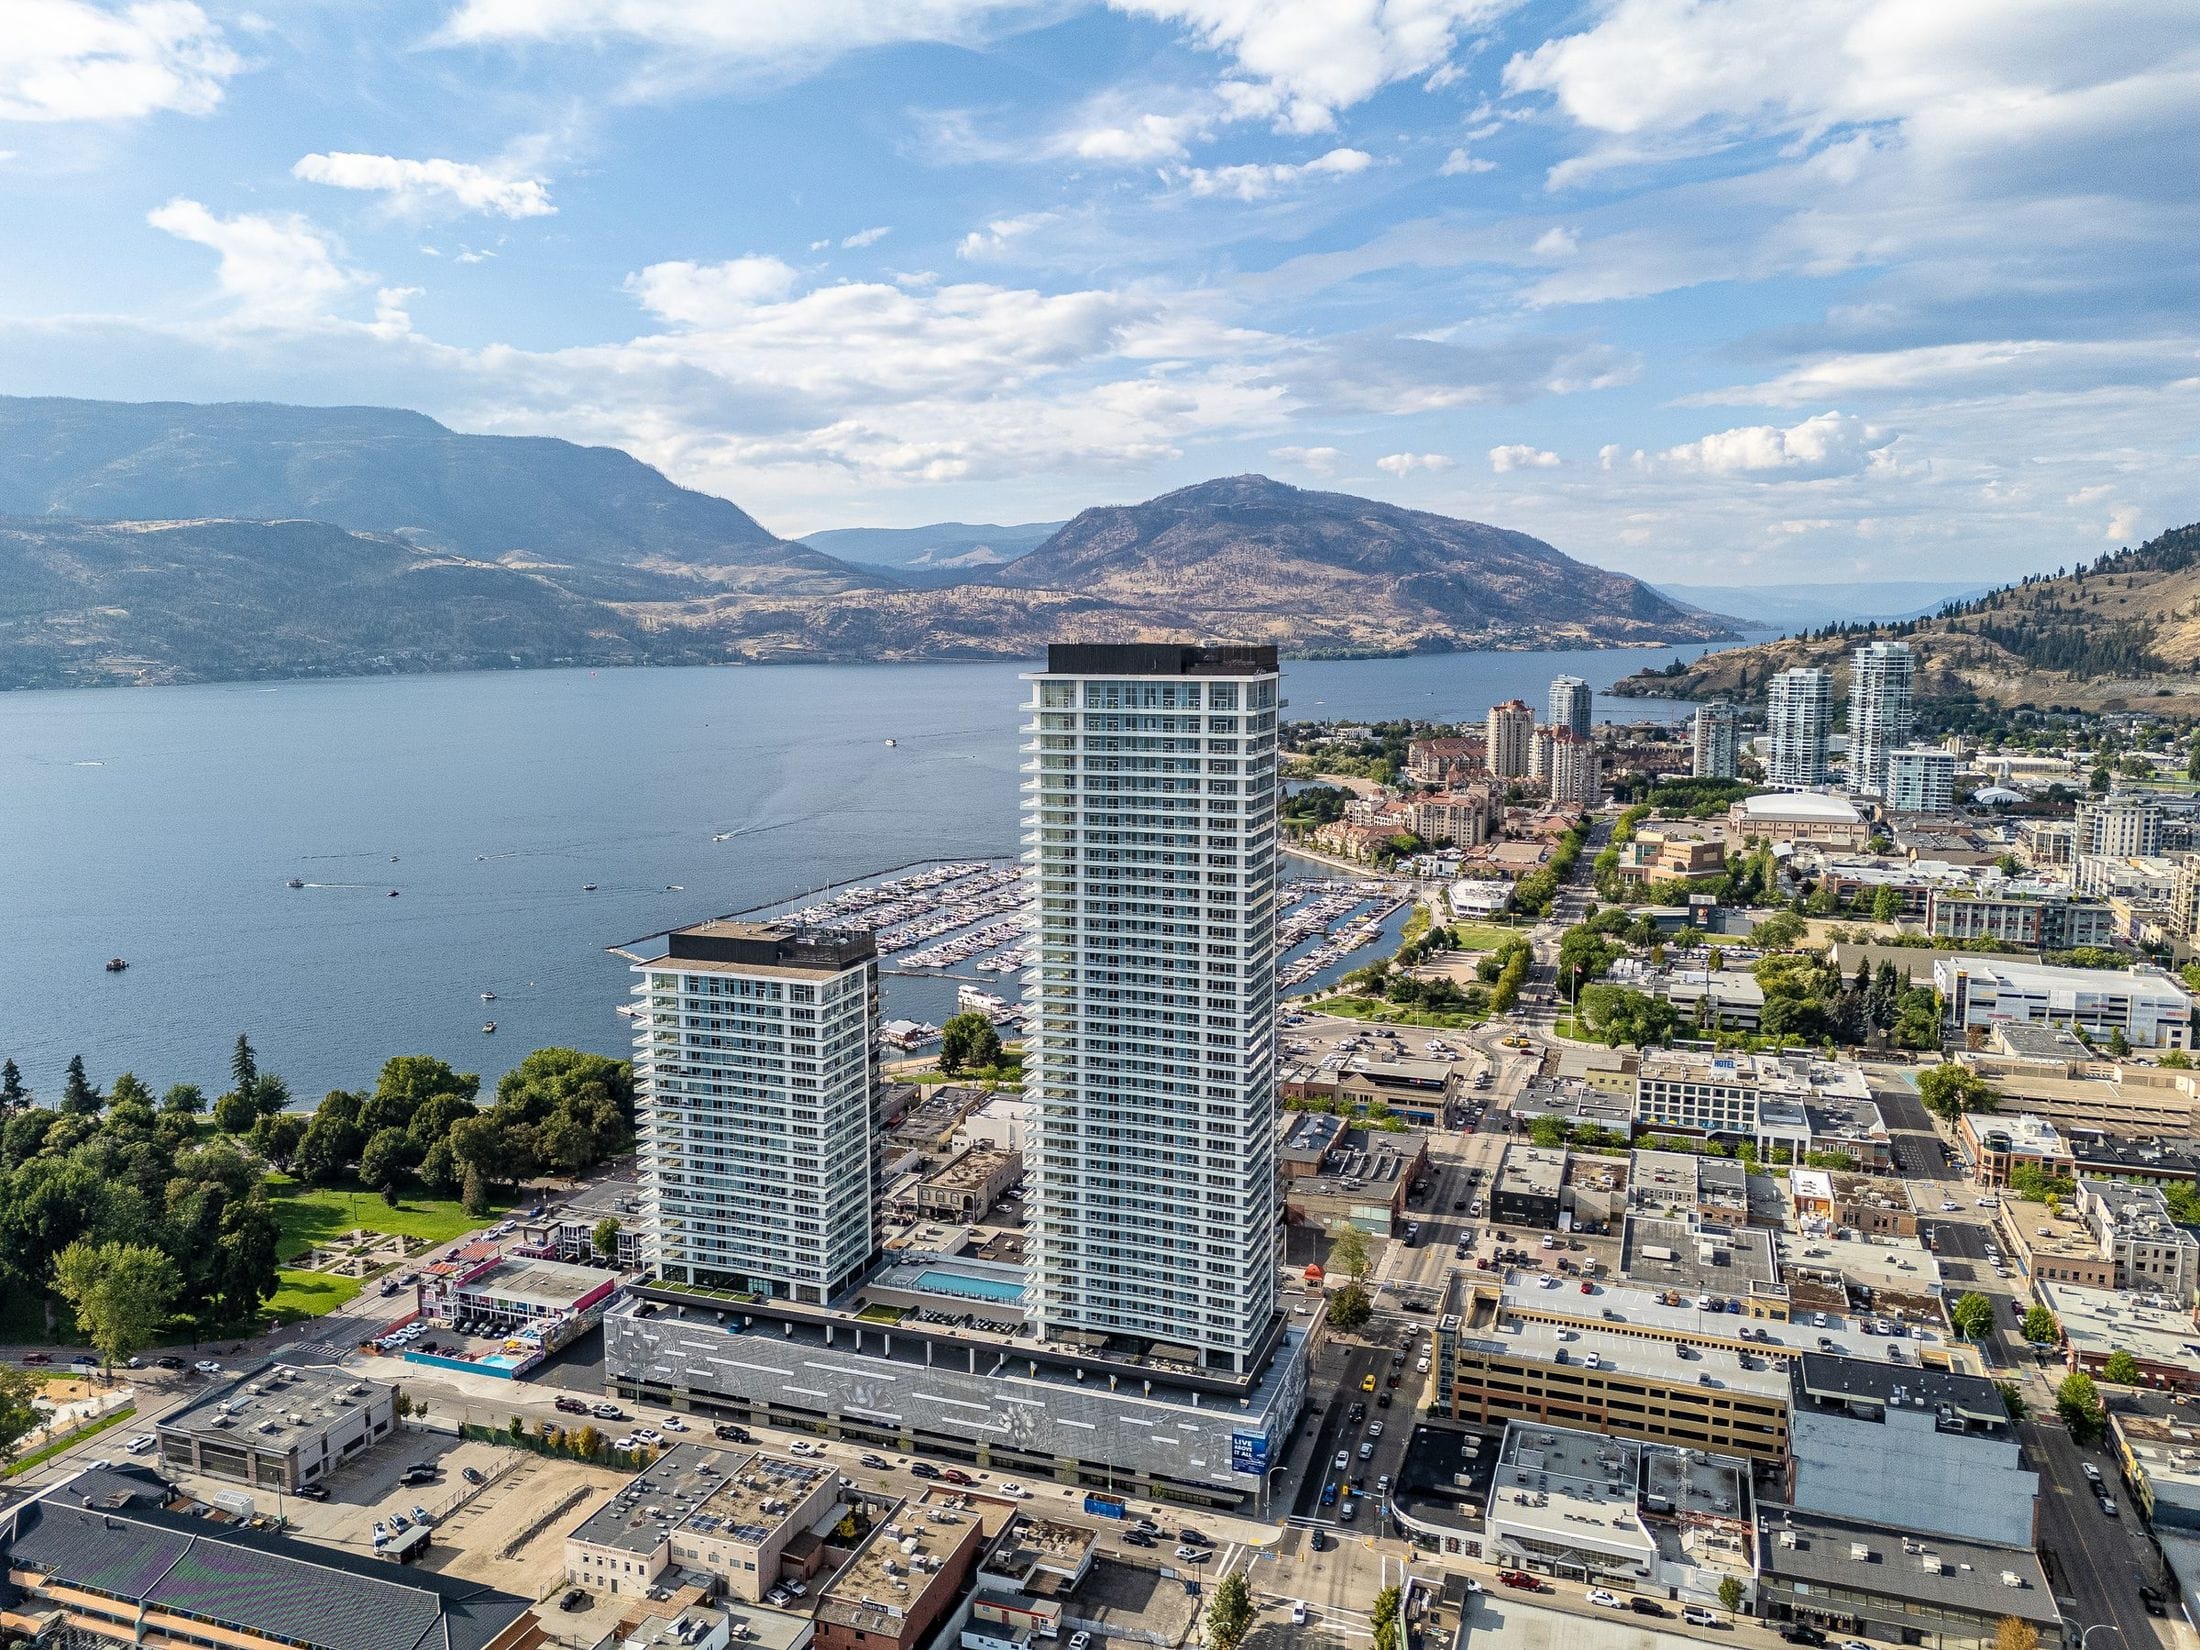
Two towers finished, a third to come
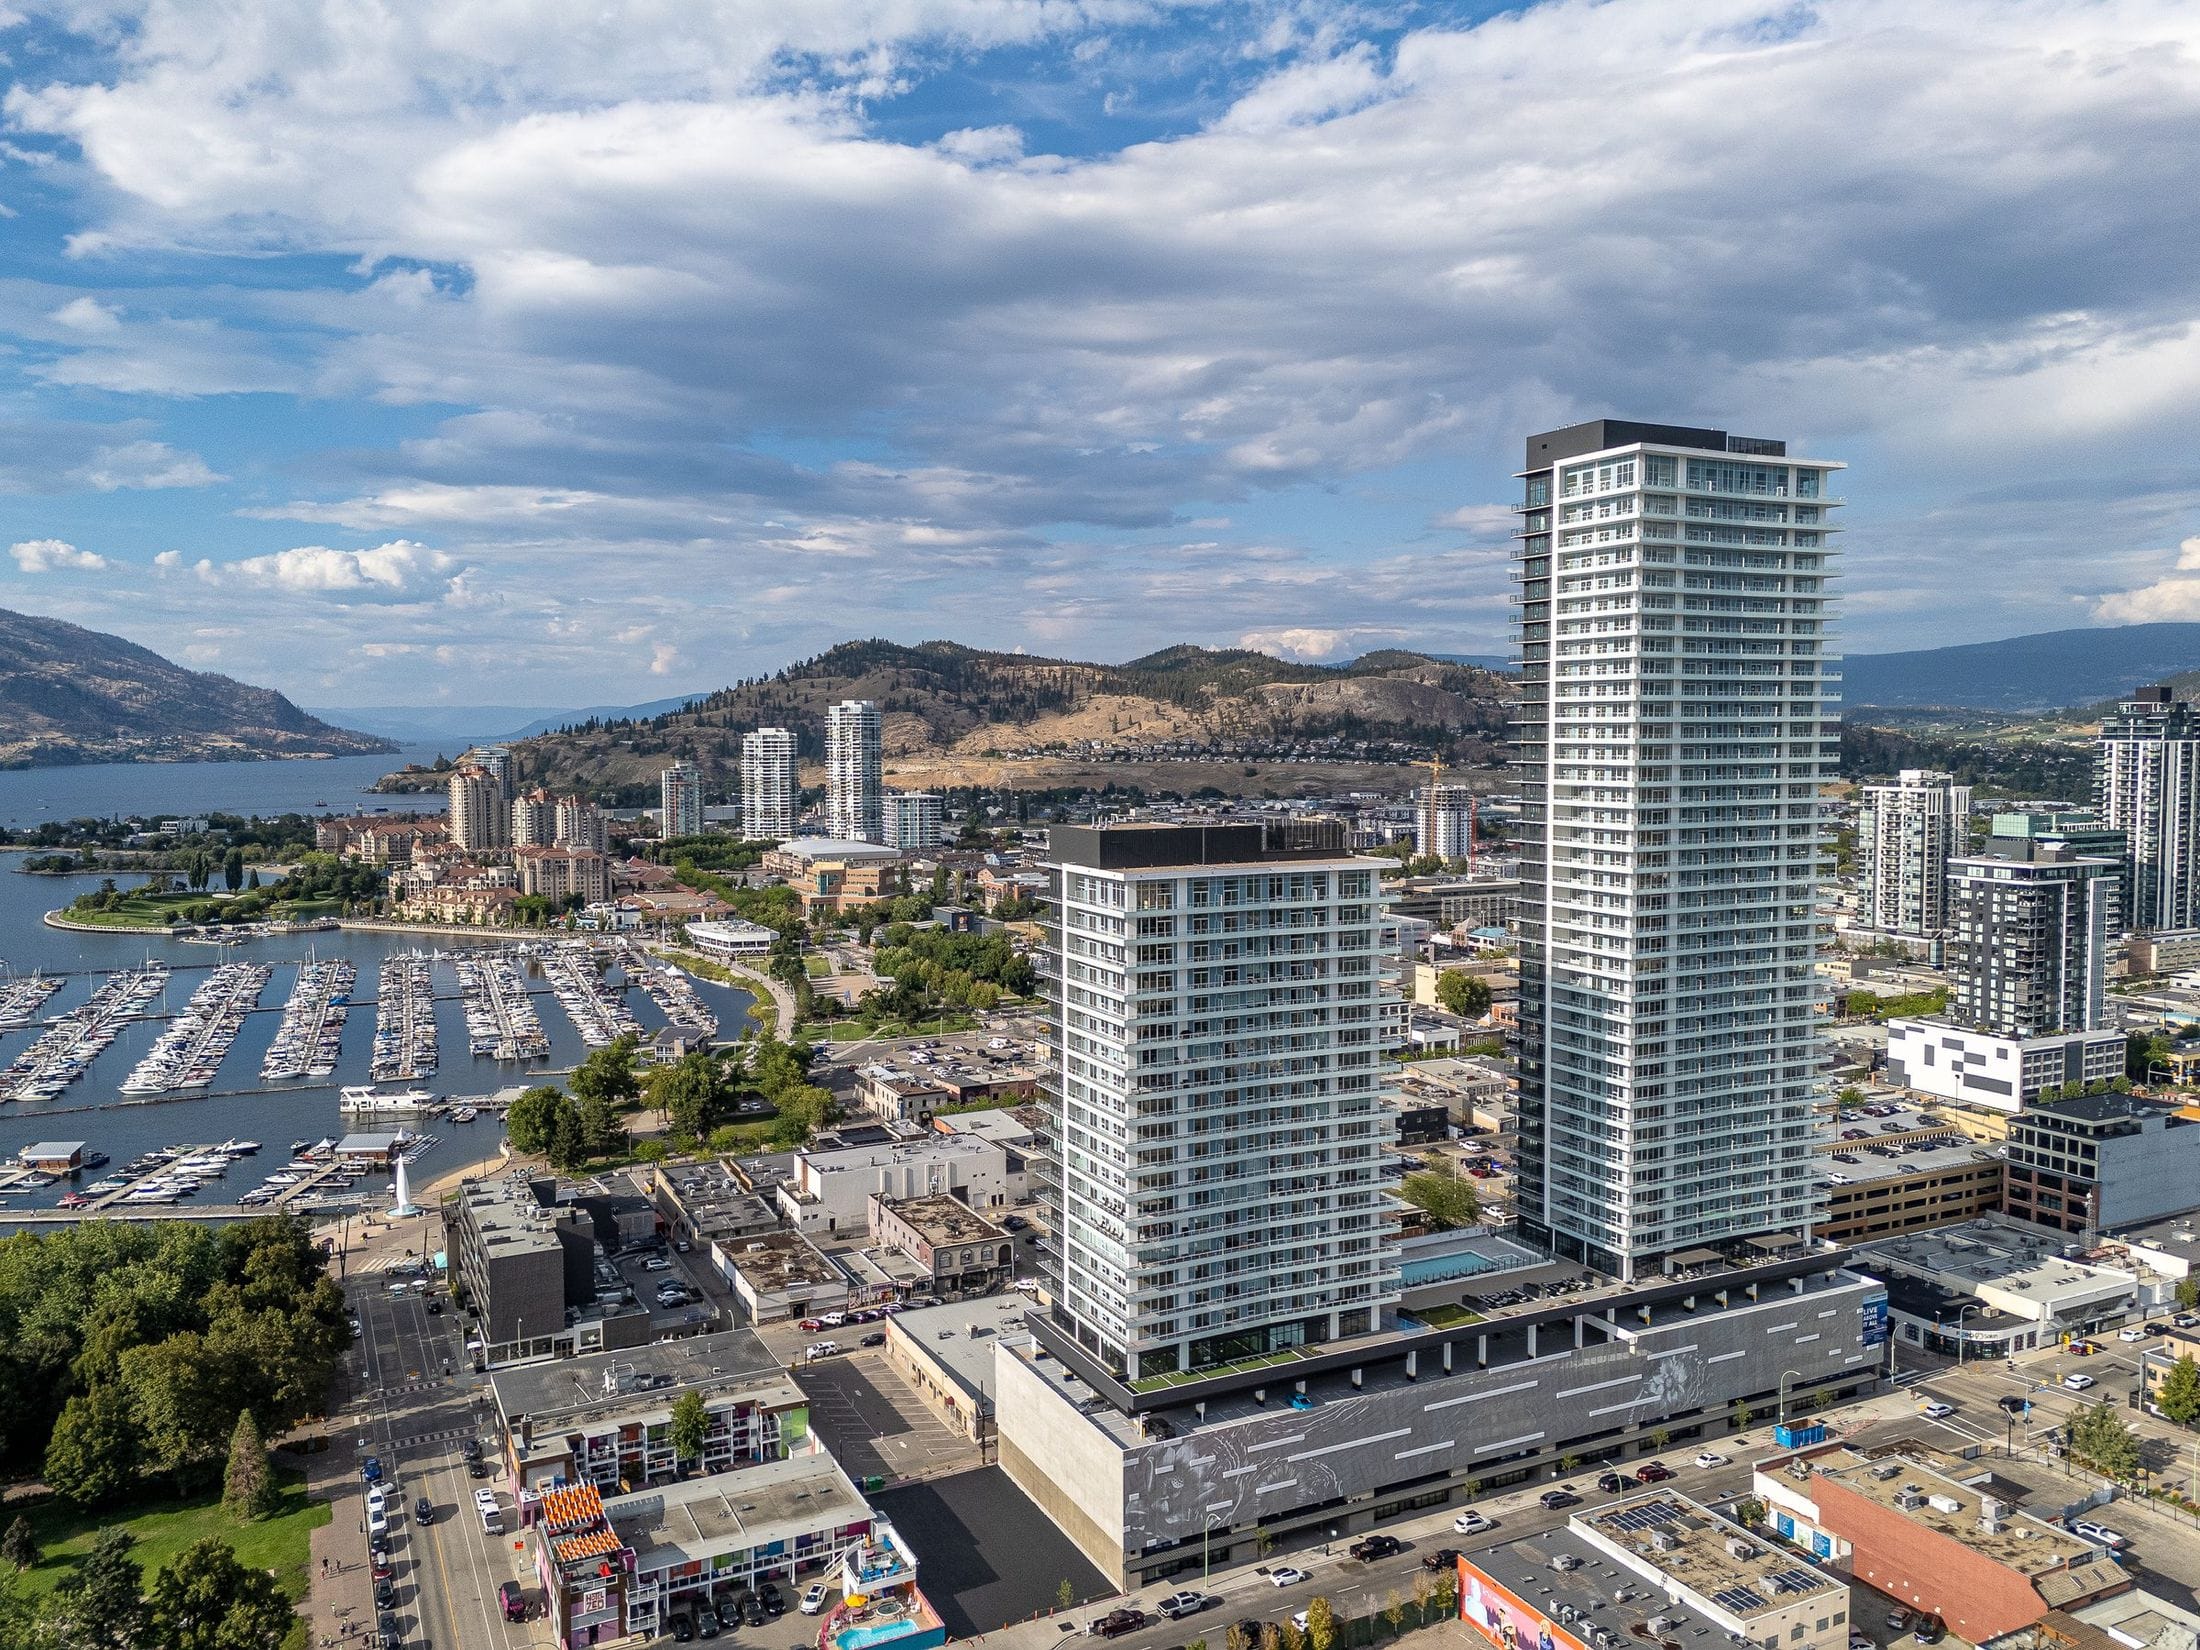
- Tower 1: 24 storeys. All 144 launch homes sold in 48 hours in 2021
- Owners moved in from July 2025
- Tower 2, The Eli: 42 storeys, the tallest residential tower in the BC Interior
- Both stand on a shared podium with The Deck on top
- A third tower is planned, with sales expected to launch in 2027
6 photos. Swipe through them, tap one to open it.6 photos. Open any to see it full screen.
What the upper floors look at
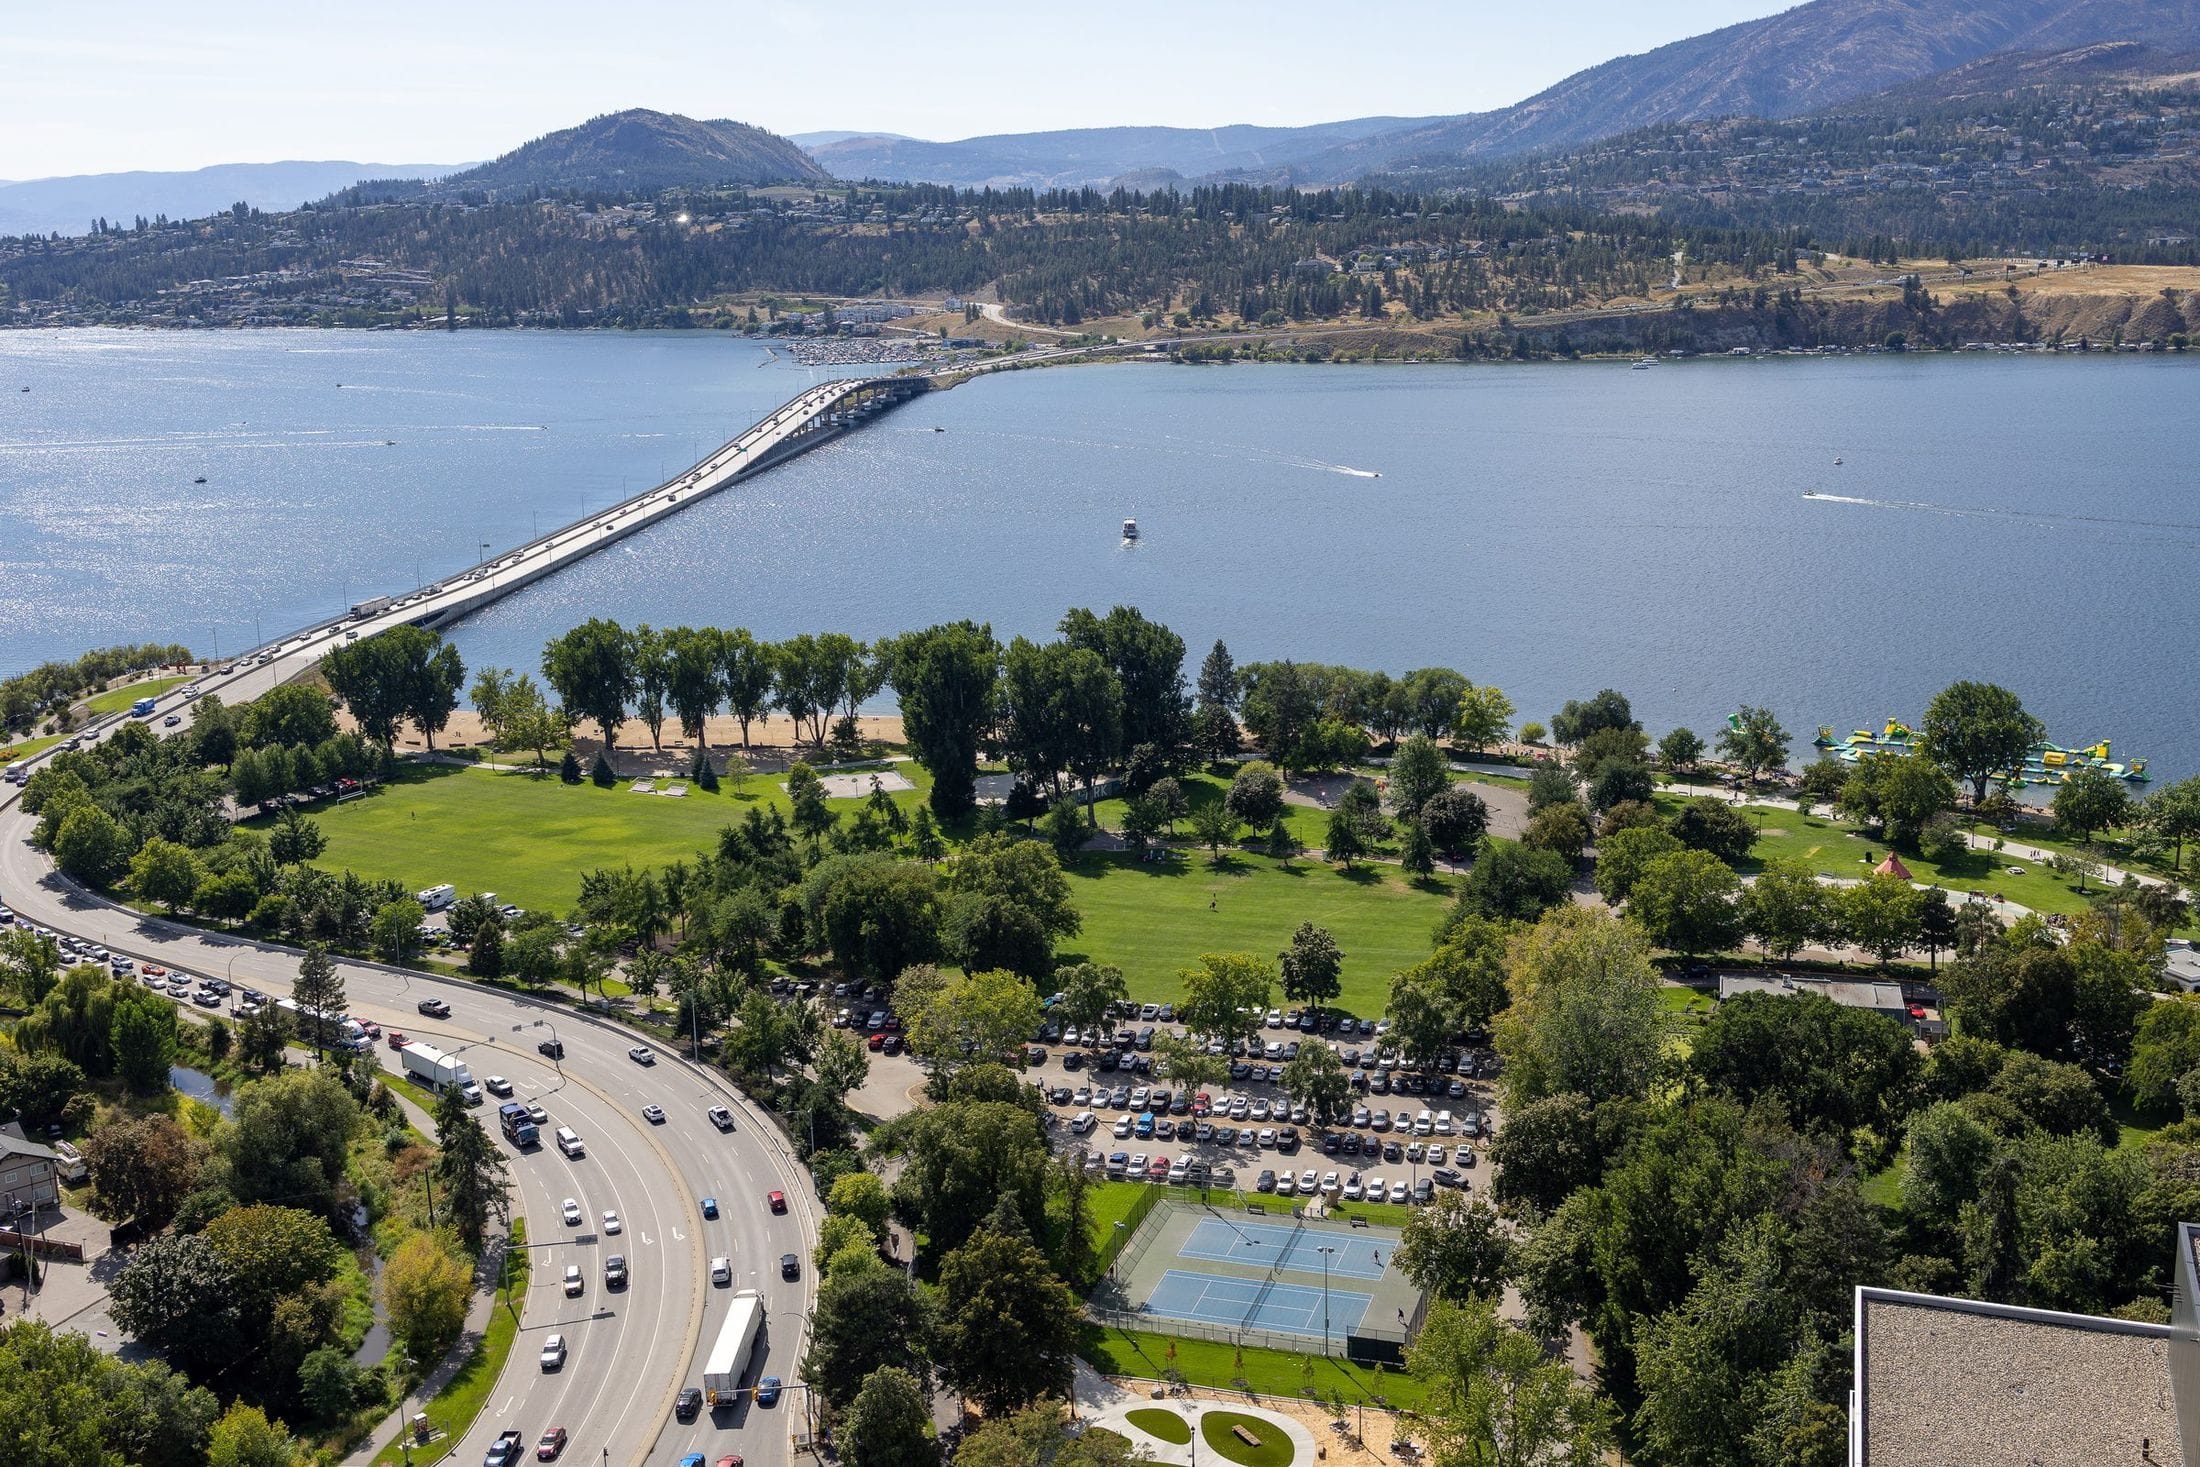
- West: City Park, the beach and the bridge
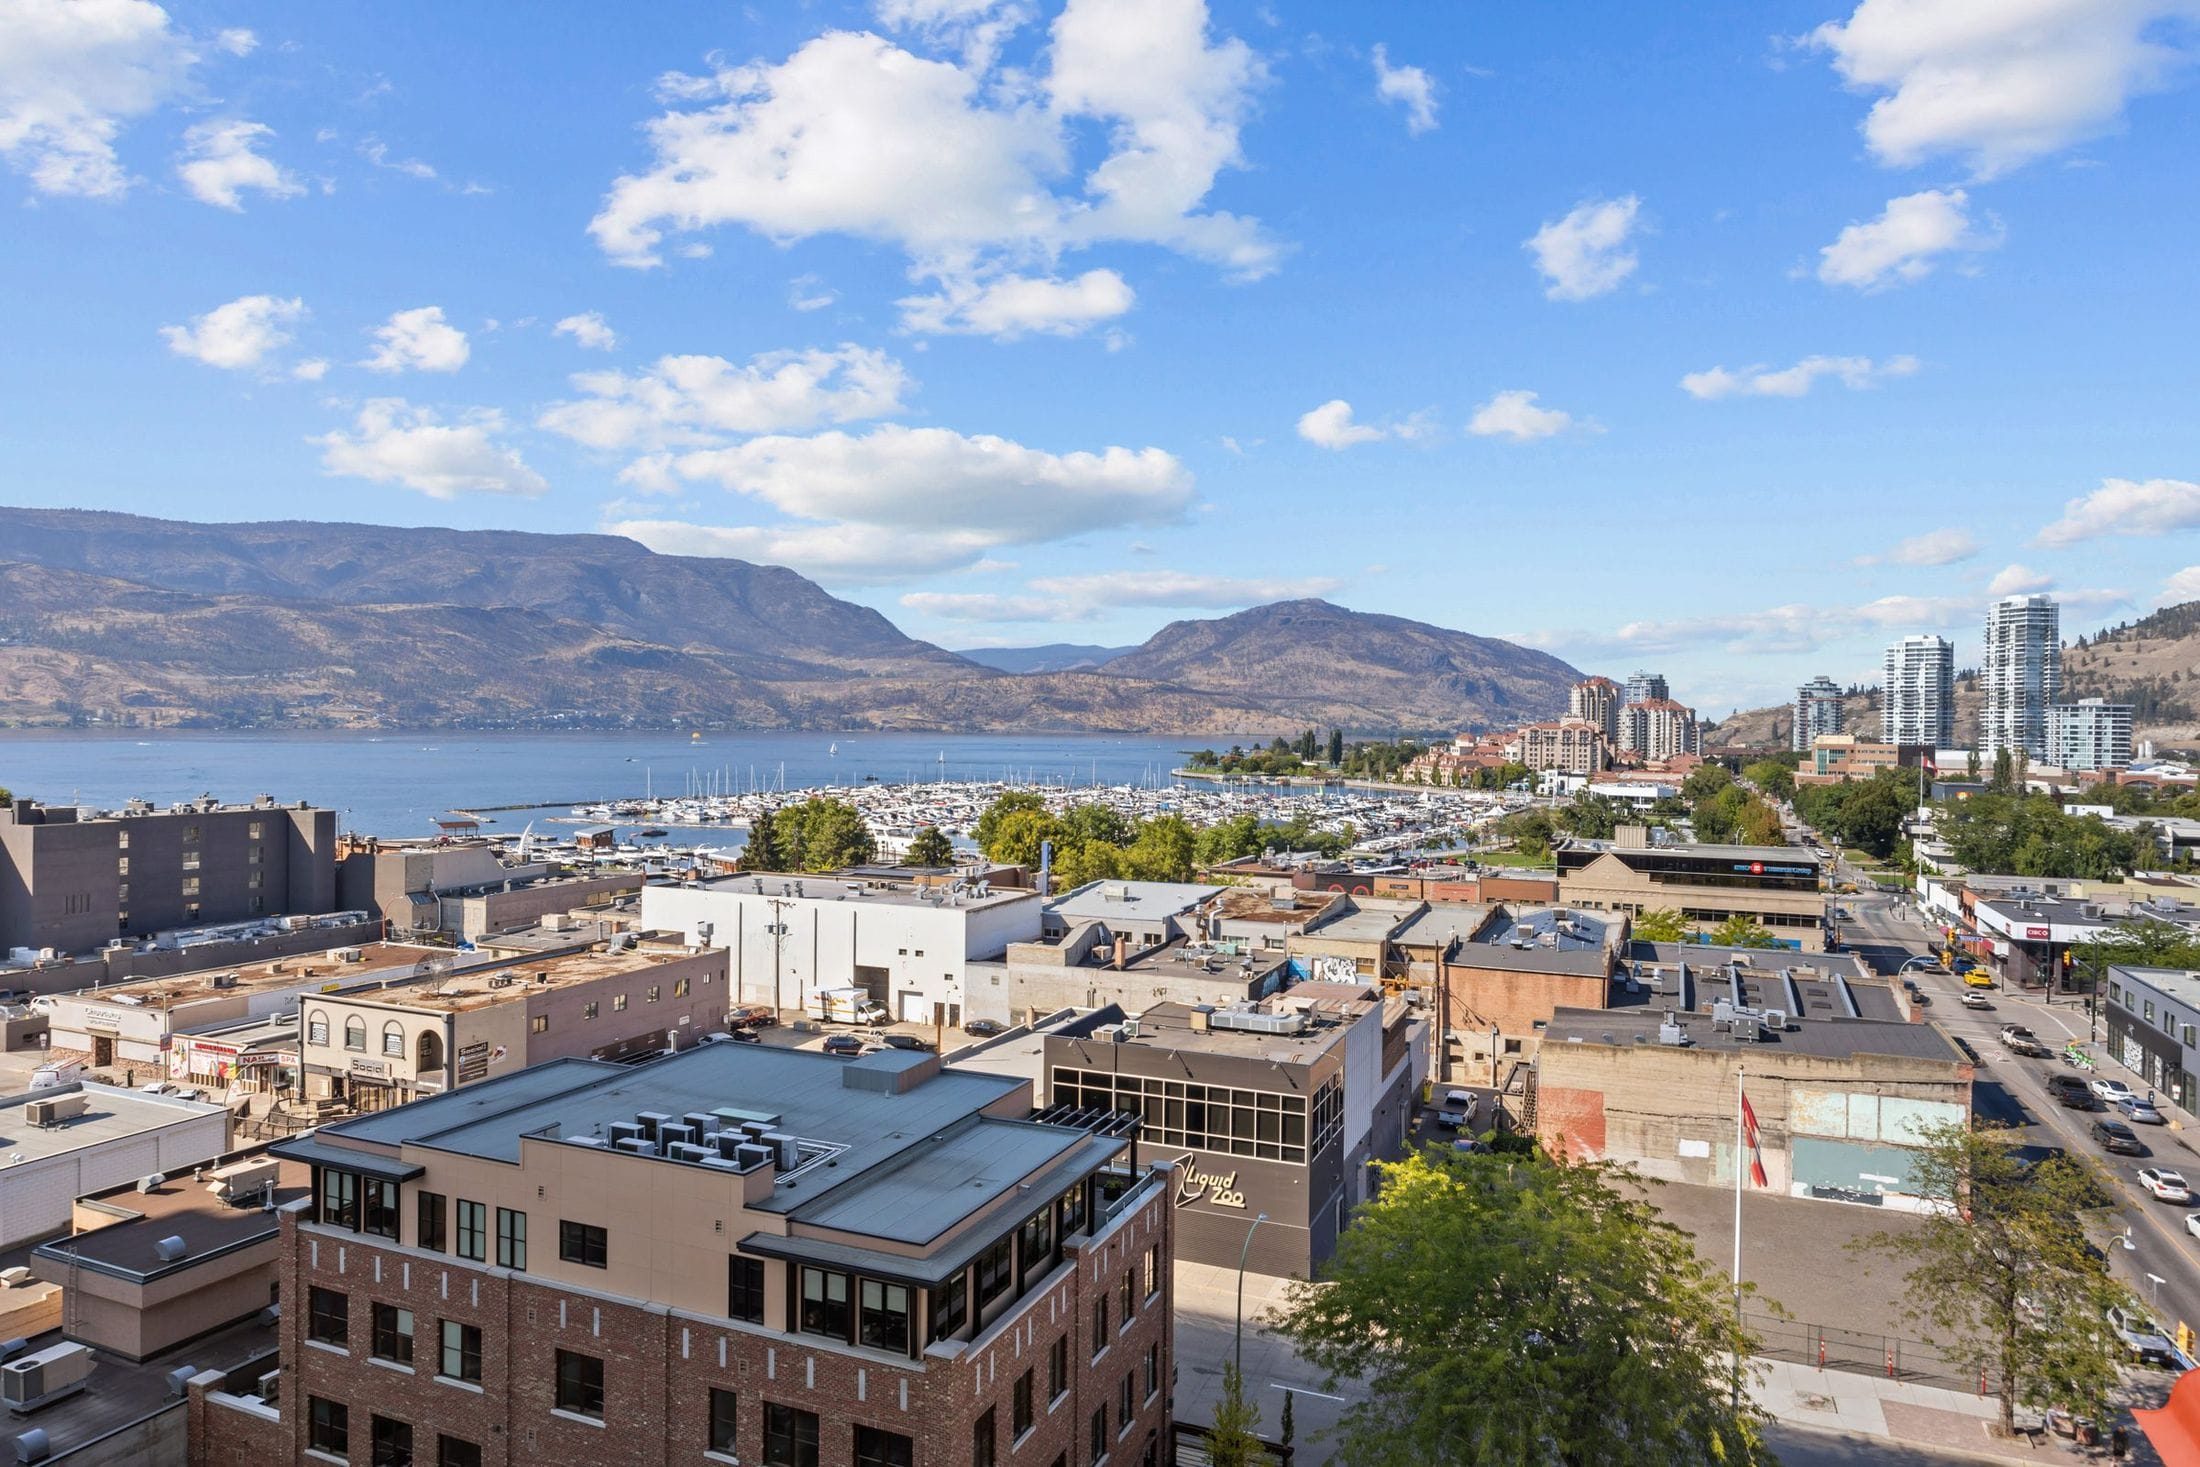
- North: the marina, the waterfront towers and Knox Mountain
- The lake is in every one of them
3 photos. Swipe through them, tap one to open it.3 photos. Open any to see it full screen.
The details
- MLS number
- 10400790
- Status
- Active
- Address
- Unit 1904, 238 Leon Avenue, Kelowna, V1Y 0N6. Tower 1 at Water Street by the Park, 19th floor, southeast corner
- Price
- $821,999 plus GST
- Decorators allowance
- The developer is offering a $55,000 decorators allowance on this home. Ask Karsen for the terms
- Home
- Apartment on one level, 2 bedrooms, 2 full bathrooms, 894 sq ft inside from the plans, plus a 414 sq ft wrap-around deck. Plan B1-04
- Built
- 2025 by the developer, brand new and vacant. Steel frame on a concrete foundation, 24 storeys
- Kitchen
- Island, gas range, built-in oven, microwave, dishwasher and refrigerator, integrated stainless Fulgor Milano appliances
- Bathrooms
- Full bathroom and full ensuite, double vanity, marbled porcelain tile
- Floors and windows
- Premium vinyl plank throughout, window treatments included
- Laundry
- In-suite washer and dryer
- Heating and cooling
- Heat pump with central air, forced air, natural gas
- Deck
- 414 sq ft, covered, wrapping the southeast corner. Views of the lake, the bridge, the city, the mountains and the valley
- Parking and storage
- Parkade parking is common property assigned by the strata. No parking stall or storage locker is included with the home; ask Karsen about parking
- Strata fee
- $461.68 a month. The strata's 2025/2026 budget carries natural gas, gas for the ranges, water and sewer, 24-hour concierge and security, and The Deck
- Pets and rentals
- Pets allowed with a number limit. Rentals allowed, no short-term rentals, no age restriction
- Security
- Fire sprinklers, smoke detectors, secured entry and a 24-hour concierge and security service
- Water and sewer
- Municipal water, public sewer
- Zoning
- UC1, residential
- Property taxes
- None assessed for 2025, new construction
- Title
- Freehold strata. Strata Lot 112, Plan EPS11271, District Lot 139, Osoyoos Division of Yale Land District. PID 032-559-500
- Showings
- By appointment through Karsen
- The Deck
- Sixth floor amenity level shared by both towers: pool, two hot tubs, gym, spin and yoga, sauna and steam, golf simulator, theatre, games lounge, kids' room, art room, co-working, dog run and wash
- Listed by
- Karsen Koltun, Royal LePage Kelowna. Co-listed with Emily Coates PREC and Joe Taylor, Sutton Centre Realty
One block from the park, in the middle of everything
City Park, Hot Sands Beach and the lake are a block west. Times are on foot unless they say drive.
- City Park and Hot Sands Beach, on foot
- 5min
- Kelowna Yacht Club and the boardwalk, on foot
- 8min
- Bernard Avenue, on foot
- 9min
- Waterfront Park, on foot
- 12min
- Prospera Place, on foot
- 12min
- Kelowna General Hospital, drive
- 4min
- UBC Okanagan, drive
- 18min
- Kelowna International Airport, drive
- 20min

Karsen Koltun
REALTOR, Royal LePage Kelowna
Request more info
- Four quick questions. Under a minute.
- Then book a showing, or get the full package by email.
- Born and raised in Kelowna. Royal LePage Kelowna Rookie of the Year, 2026.
Or call or text 250 421 8260 · karsen@royallepage.ca
The full story on the blog: Water Street by the Park Condo for Sale: Unit 1904, Kelowna