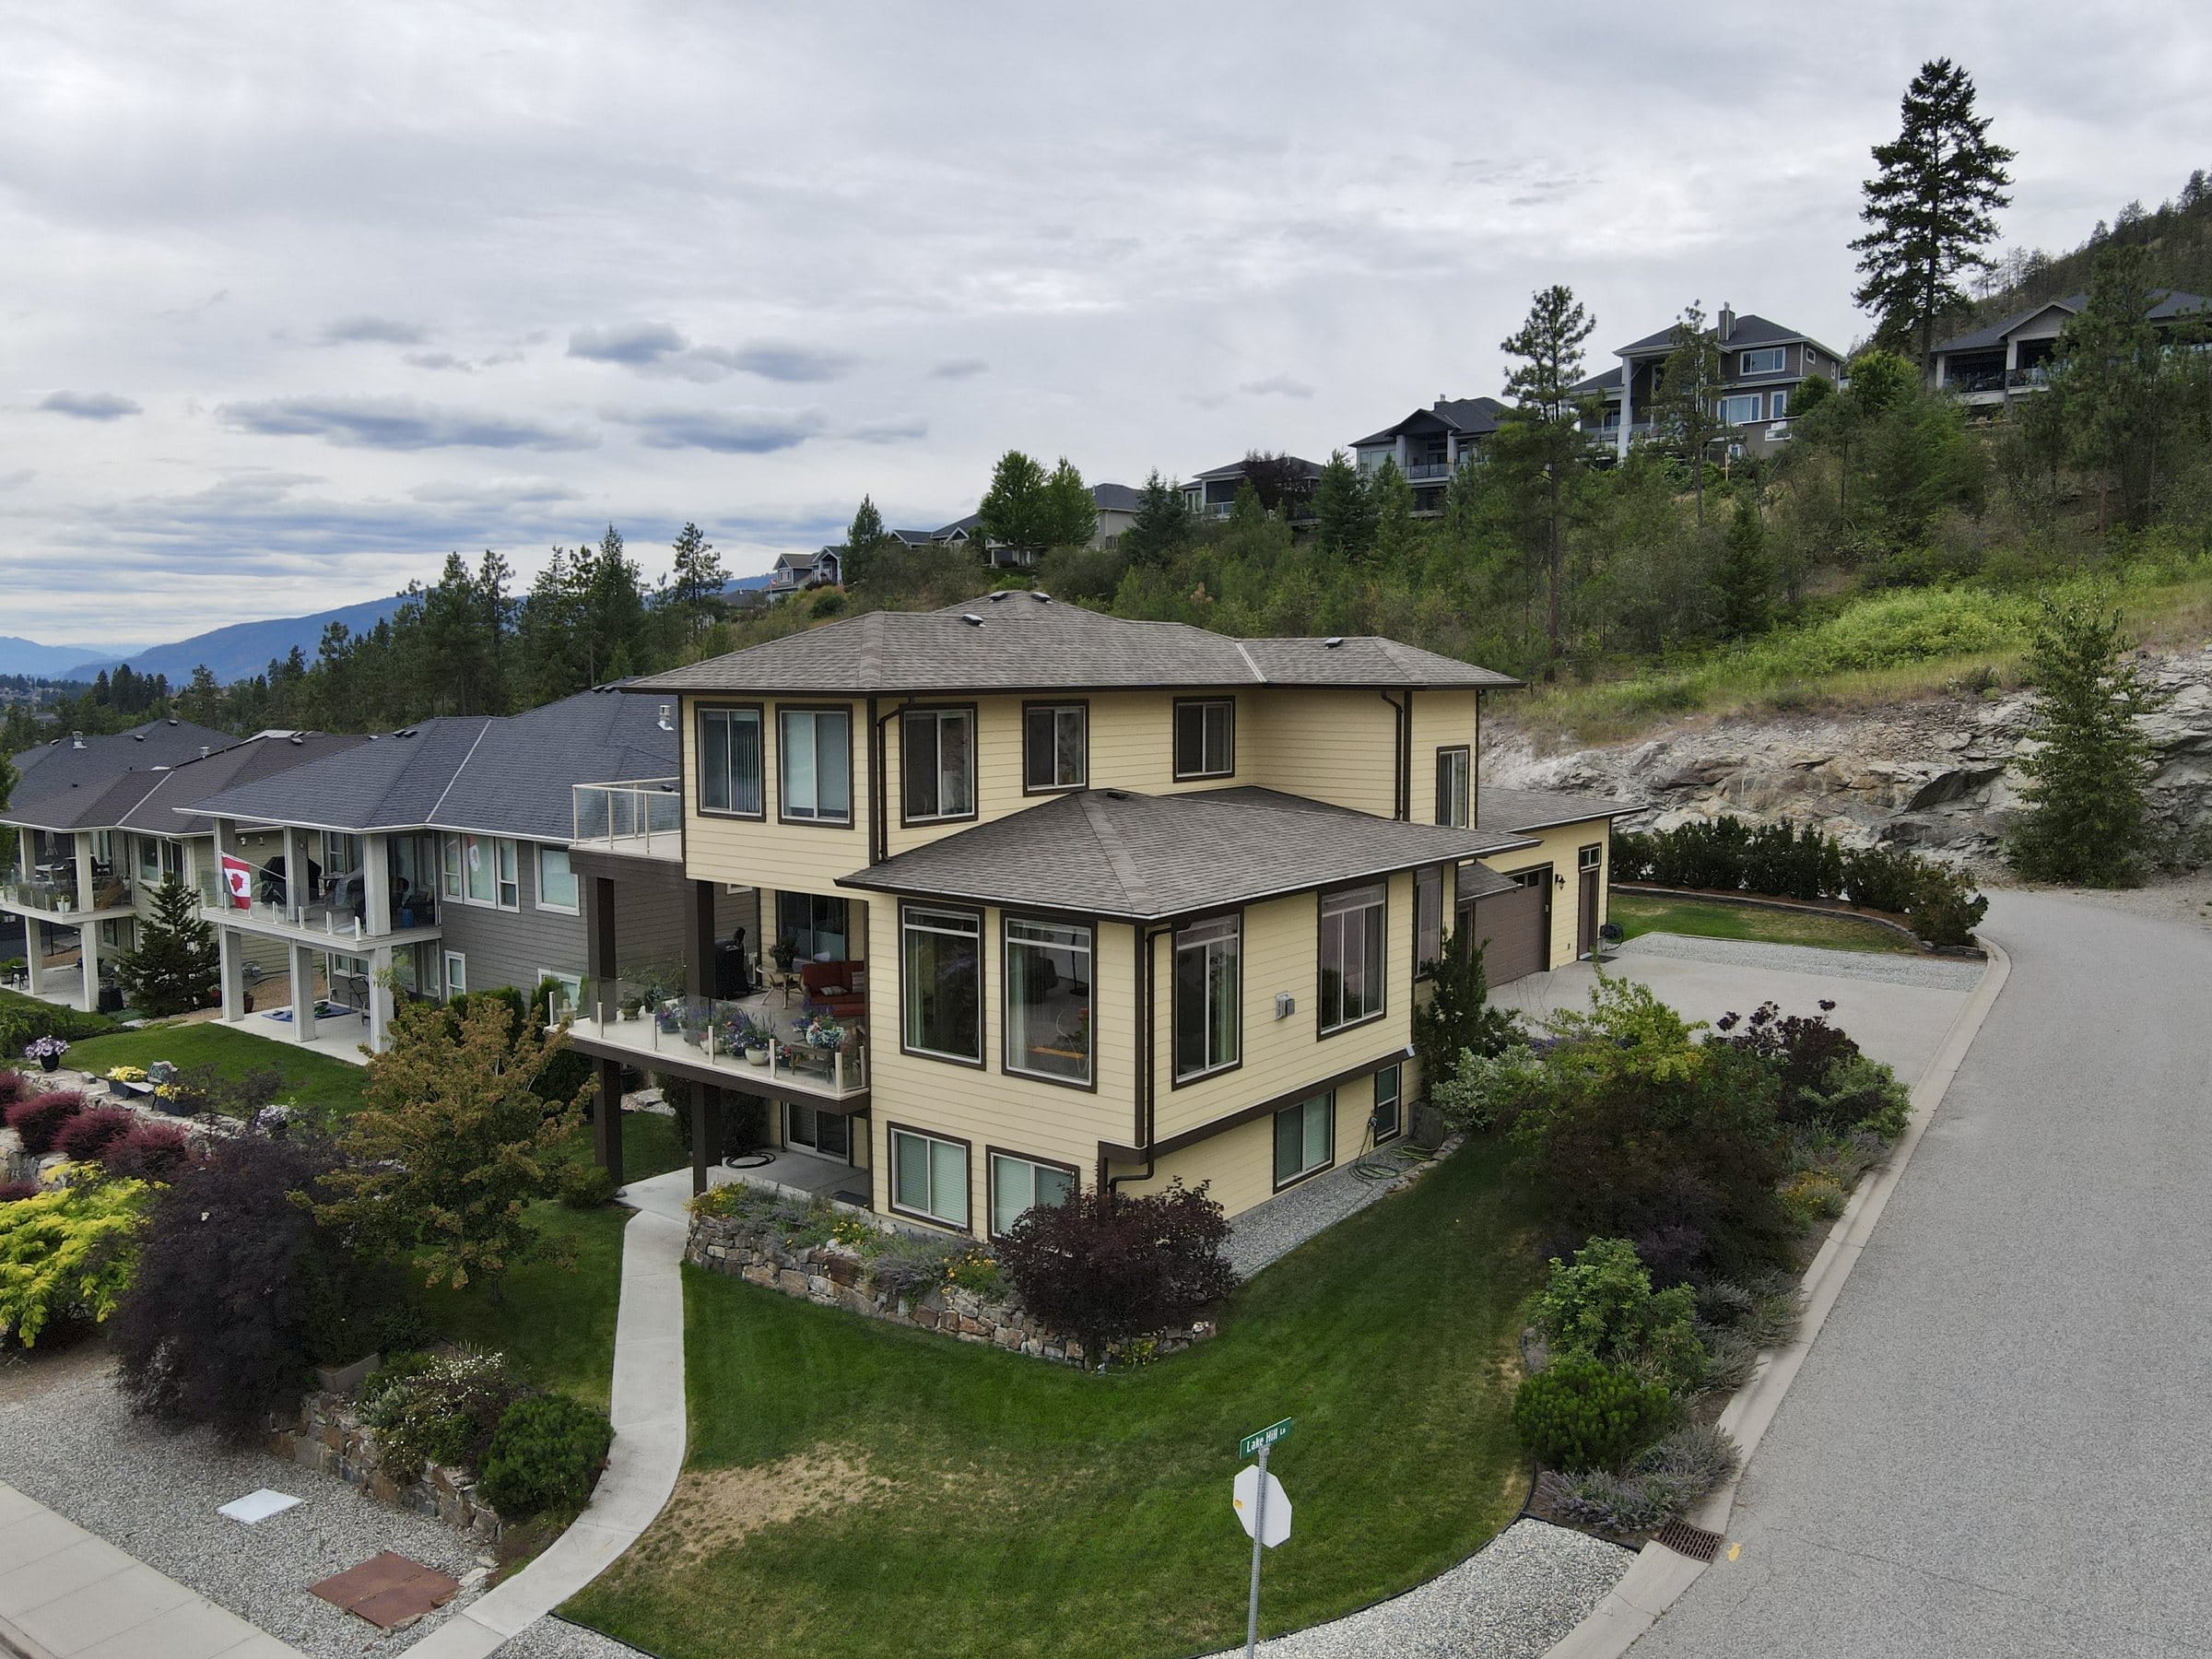
The Lakes, Lake Country
13492 Lake Hill Way
$1,569,000
- 5 bedrooms
- 5 bathrooms
- 4,519 sq ft
- 0.2 acre lot
- Built 2014
- Legal one bedroom suite
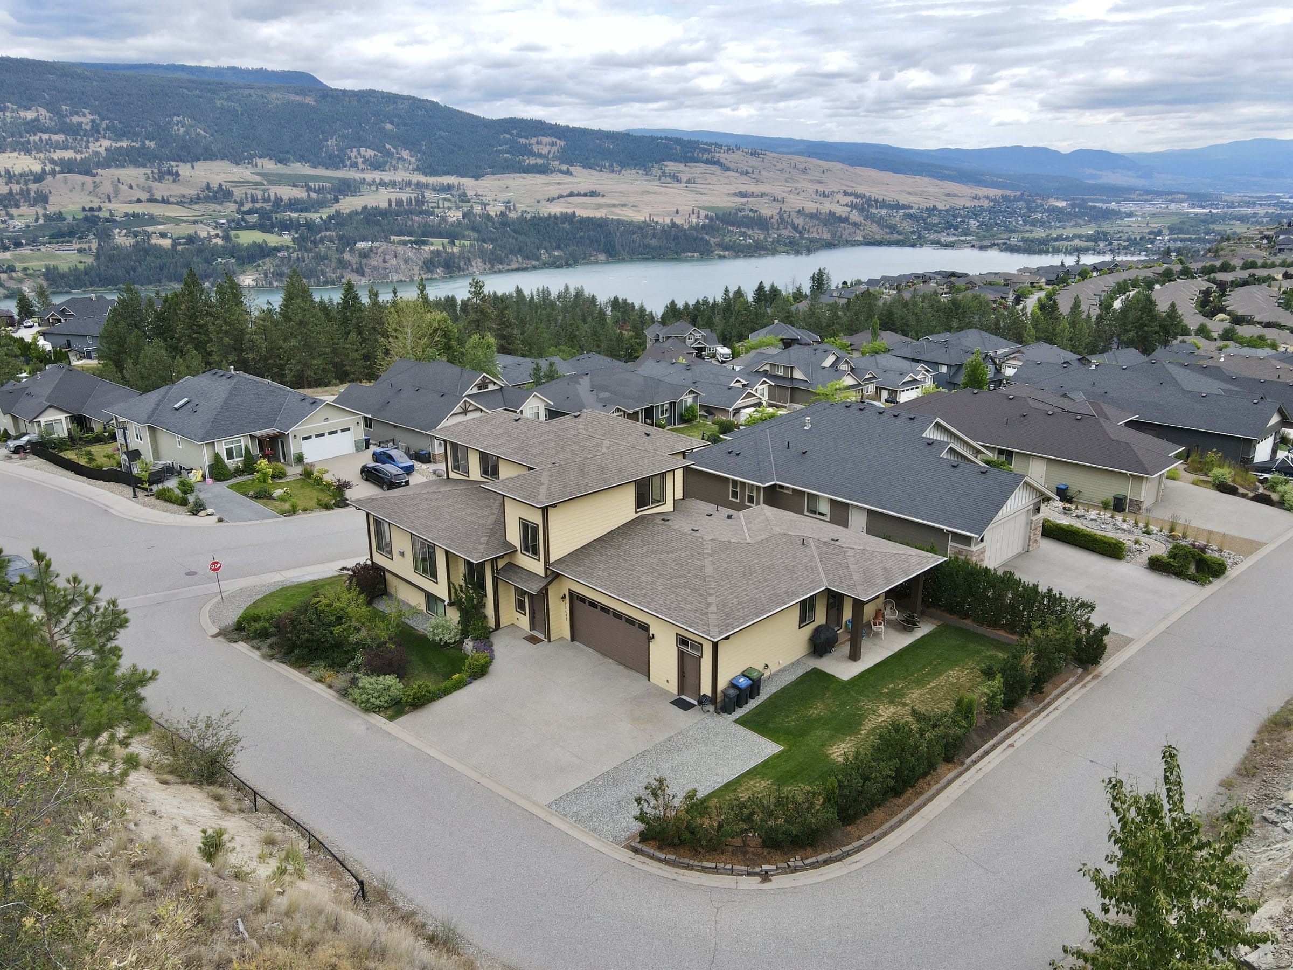
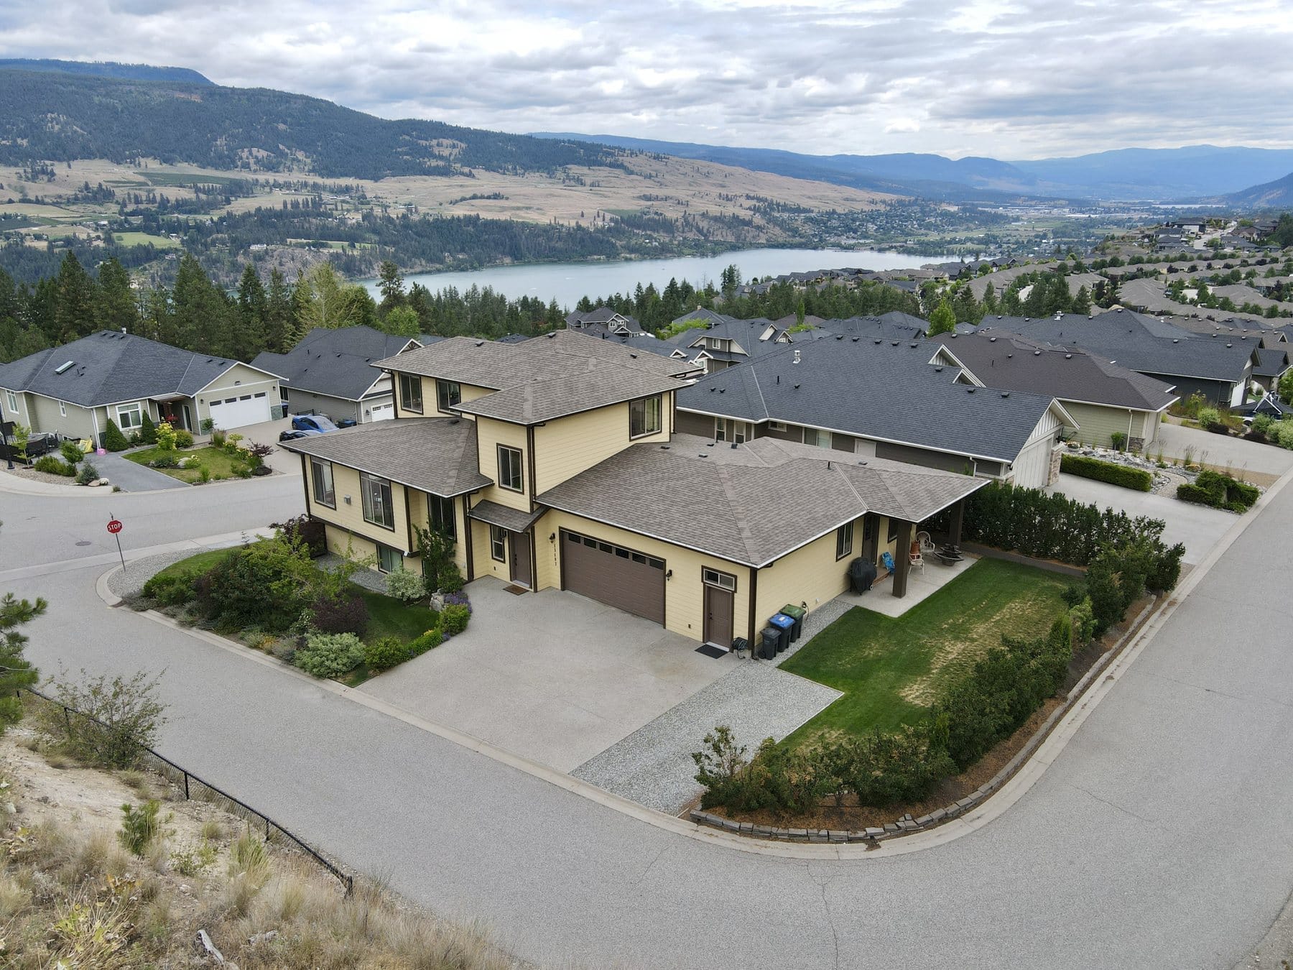
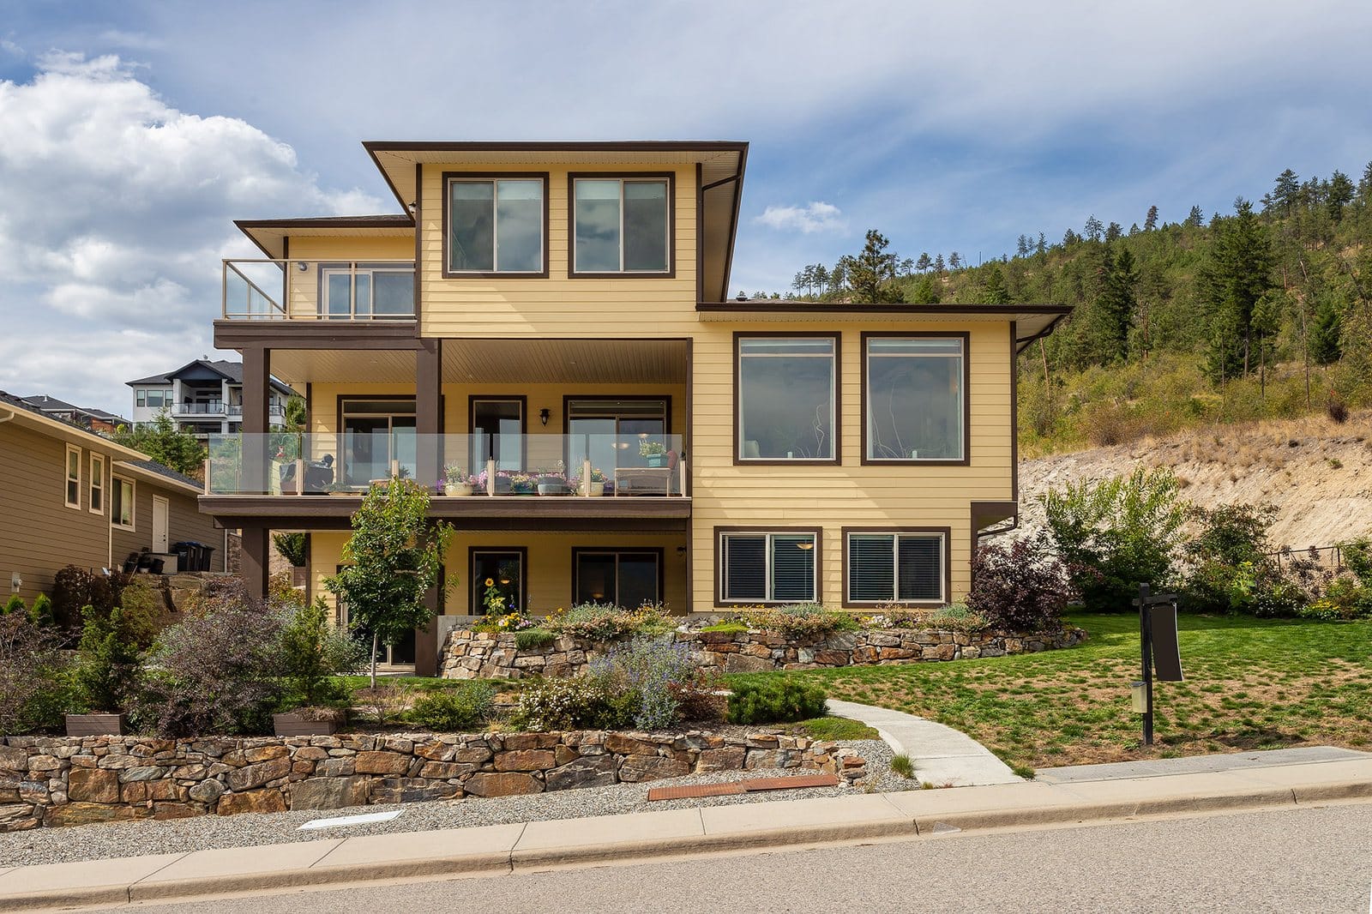
A custom home at the end of a quiet street in The Lakes, with the lake in front and Crown land behind.
- 5 bedrooms, 5 bathrooms, 4,519 sq ft on three levels
- Lake and mountain views from the main floor and the covered deck
- Legal one bedroom suite with its own entrance and laundry
- Primary suite on the main floor, three bedrooms and a sitting area upstairs
- White oak hardwood, a gas fireplace and a quartz kitchen with a terrace off the dining area
- Rec room with a wet bar, a cold room and a large storage area downstairs
- Oversized double garage. Built 2014, across the street from Crown land
Living and dining
- One open room with white oak hardwood and a gas fireplace
- Windows across the back to the lake and the mountains
- The covered deck opens off the living room
- The dining area opens onto a private backyard terrace with a gas BBQ hookup
6 photos. Swipe through them, tap one to open it.6 photos. Open any to see it full screen.
The kitchen
- Quartz counters and a full wall of cabinetry
- Stainless appliances, a pantry wall and an island
- An eating nook with the view
4 photos. Swipe through them, tap one to open it.4 photos. Open any to see it full screen.
The primary suite, on the main floor
- Primary bedroom with the lake view
- Ensuite with double vanities
- Walk-in closet
4 photos. Swipe through them, tap one to open it.4 photos. Open any to see it full screen.
Upstairs
- Three generous bedrooms and a full bathroom
- A sitting area and a second deck
- A den that works as an office
4 photos. Swipe through them, tap one to open it.4 photos. Open any to see it full screen.
The lower level and the suite
- Recreation room with a wet bar
- Legal suite with its own private entrance, full bathroom and in-suite laundry
- Large storage area with room for a games room or a workshop, plus a cold room
7 photos. Swipe through them, tap one to open it.7 photos. Open any to see it full screen.
The views and the yard
- Okanagan Lake and the mountains from the deck
- Backyard terrace and a private yard
- Oversized double garage with additional storage
6 photos. Swipe through them, tap one to open it.6 photos. Open any to see it full screen.
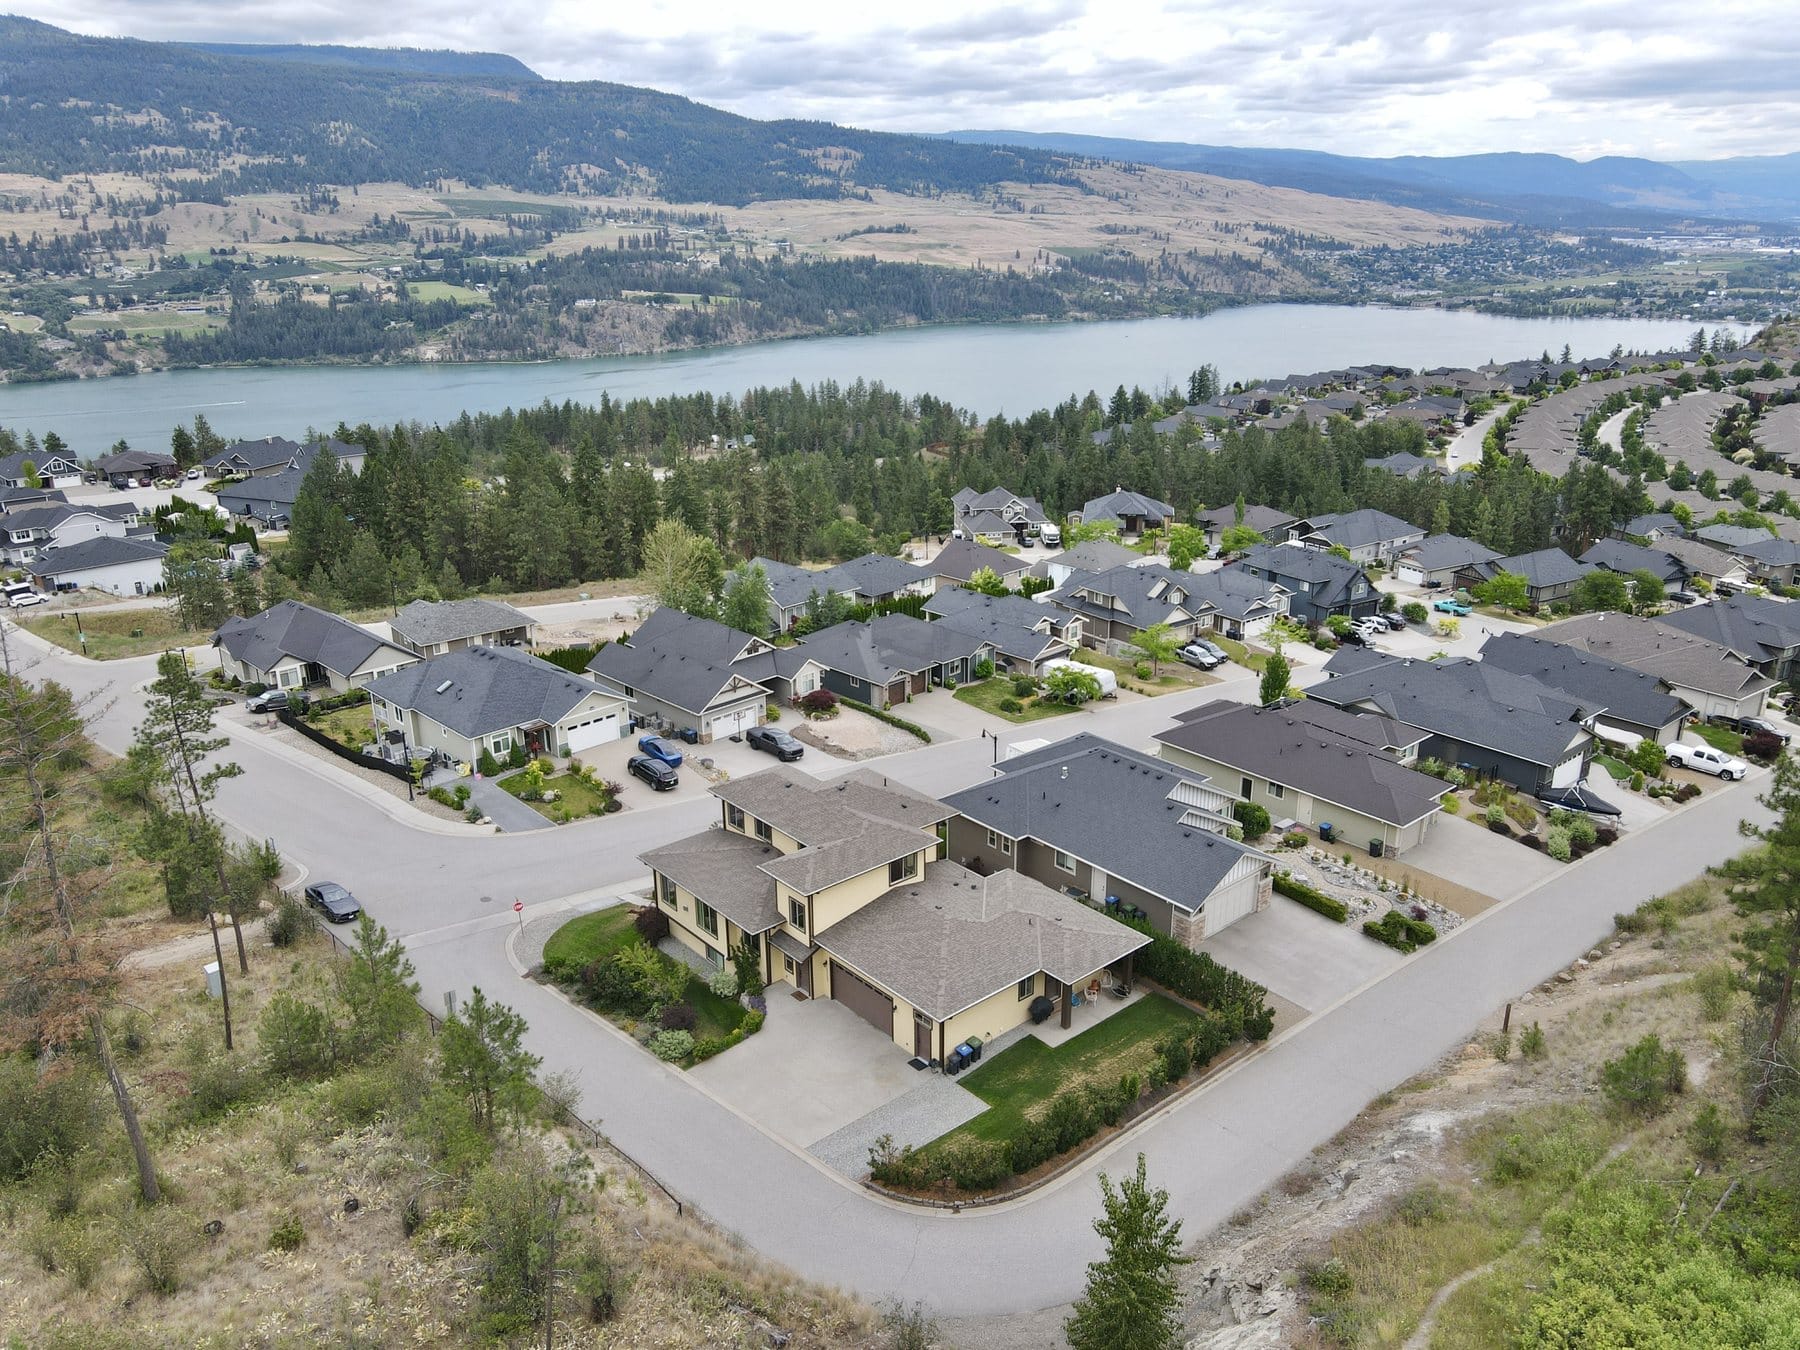
The Lakes from the air
- The end of a quiet cul-de-sac in The Lakes
- Crown land across the street
- Lake Country's trails, beaches and wineries minutes away
4 photos. Swipe through them, tap one to open it.4 photos. Open any to see it full screen.
The plan
4,519 sq ft, 1,920 on the main floor and 959 on the second floor and 1,640 on the lower level.
Main floor
- Living room
- 26′9″ × 15′7″
- Dining room
- 15′3″ × 9′0″
- Dining room
- 9′10″ × 15′6″
- Kitchen
- 12′8″ × 15′6″
- Primary bedroom
- 14′3″ × 12′11″
- Den
- 8′8″ × 11′1″
- Laundry room
- 5′9″ × 11′1″
- 4-piece bathroom
- 8′7″ × 8′7″
- 2-piece bathroom
- 4′11″ × 5′5″
- Other
- 29′2″ × 20′11″
Upper floor
- Bedroom
- 11′10″ × 9′7″
- Bedroom
- 20′6″ × 13′5″
- Bedroom
- 13′9″ × 10′1″
- Den
- 8′2″ × 16′7″
- 4-piece bathroom
- 8′3″ × 8′7″
Walkout level
- Kitchen
- 10′11″ × 12′9″
- Rec room
- 30′3″ × 21′11″
- Bedroom
- 9′11″ × 9′11″
- Den
- 11′8″ × 12′9″
- 4-piece bathroom
- 8′11″ × 7′11″
- 2-piece bathroom
- 4′7″ × 4′9″
- Storage
- 22′3″ × 14′8″
The details
- Price
- $1,569,000
- MLS number
- 10393153
- Status
- Active
- Property taxes
- $8,054.82 for 2026
- Lot
- 76 x 120 ft, 0.20 acre
- Zoning
- RU1
- Heating
- Natural gas, forced air
- Cooling
- Central air
- Garage
- Attached double, 6 parking spaces in all
- Suite
- Legal, one bedroom, private entrance
- Legal
- Lot 14 Section 27 Township 20 ODYD Plan KAP91755
- Listed by
- Petrina Owen, Royal LePage Kelowna
The Lakes, Lake Country
The south end of Lake Country, above Okanagan Lake. Drive times from the front door, give or take.
- Lake Country town centre
- 8min
- Kelowna International Airport
- 12min
- UBC Okanagan
- 14min
- Downtown Kelowna
- 28min
- Downtown Vernon
- 25min

Petrina Owen
REALTOR, Royal LePage Kelowna
Request more info
- Four quick questions. Under a minute.
- Then book a showing, or get the full package by email.
- Raised in the Okanagan. Royal LePage Kelowna's top individual agent, 2016 to 2023.
Or call or text 250 826 5660 · petrina@royallepage.ca