Tallus Ridge, Shannon Lake, West Kelowna
Lot 34, 2500 Pinnacle Ridge Drive
$399,900plus GST
- 0.29 acre lot
- End of the cul-de-sac
- Plans included
- 3,161 sq ft designed
- Legal suite in the plan
A 0.29 acre view lot with the house plans already drawn. Ready to build.
- 0.29 acres at the end of a Tallus Ridge cul-de-sac
- Mountain and valley views, Shannon Lake in the distance
- Plans included: a walkout rancher with a legal suite
- Electricity, gas, phone and water at the lot line, sewer available
- Zoned RC3. Price plus GST
- 15 minutes to downtown Kelowna
The land
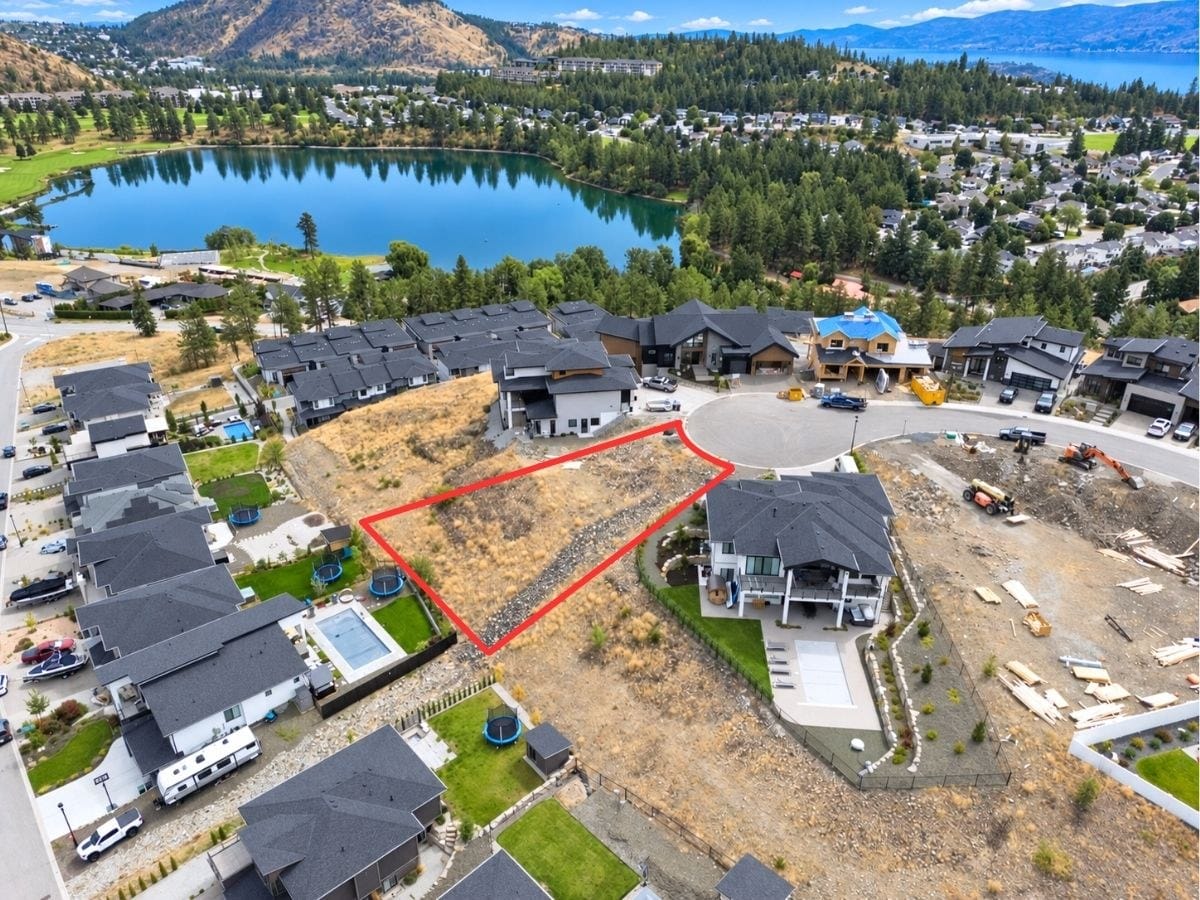
- Shot from the air in September 2026. The red line is the boundary
- Opens onto the cul-de-sac bulb, between two finished homes
- Falls away toward the valley, where the deck and walkout are drawn
- Shannon Lake and the golf course up close, Okanagan Lake and the mountains beyond
4 photos. Swipe through them, tap one to open it.4 photos. Open any to see it full screen.
The home drawn for it
- Drawn for this lot by Designs by Dutka, September 2025
- A rancher over a walkout basement, with a double garage
- A legal one bedroom suite with its own entry and parking
- Great room and covered deck facing the view
- Nine working sheets come with the lot. Build this, or bring your own plan
Swipe between the floors, tap one to open it. Dimensions are from the working drawings and are approximate.
Main floor1,697 sq ft
Ten foot ceilings, 11 ft 6 in the great room, the foyer and under the covered deck.
- Great room, gas fireplace
- 16′6″ × 22′6″
- Dining room
- 11′6″ × 10′4″
- Kitchen, island with eating bar, pantry
- 13′6″ × 9′4″
- Covered deck
- 21′0″ × 12′0″
- Sundeck
- 17′0″ × 5′0″
- Primary bedroom
- 13′0″ × 16′0″
- Ensuite, soaker tub, shower, double sinks, walk-in closet
- Bedroom or den
- 12′0″ × 10′0″
- Main bathroom
- Mudroom with lockers and laundry
- Foyer with a covered entry
- Double garage
- 22′0″ × 22′0″
Lower floor1,464 sq ft
1,464 sq ft including the 718 sq ft suite. The recreation room walks out through a patio door.
- Recreation room, patio door
- 14′0″ × 21′4″
- Bedroom
- 11′2″ × 10′6″
- Bedroom
- 10′10″ × 11′0″
- Full bathroom
- Utility, furnace, HRV and hot water
- Suite living room
- 13′0″ × 16′0″
- Suite kitchen with eating bar
- 8′6″ × 14′0″
- Suite bedroom
- 10′6″ × 13′0″
- Suite bathroom, washer and dryer
- Suite entry with its own stairs and parking
From every angle
Hardie board and stone at the front. The walkout and covered deck at the back.
On the lot
- Lot
- 12,700 sq ft on the site plan, 0.29 acres on MLS
- House footprint
- 2,656 sq ft, 20.9 percent of the lot
- Frontage
- The end of the cul-de-sac, a 15 m radius
- Suite
- Its own entry on the west side with a parking pad
- Setbacks drawn
- 3.5 m and 1.5 m at the sides, 6.2 m from the curb
- Covenant
- A no-build covenant area is marked on the upper part of the lot. The house is sited clear of it.
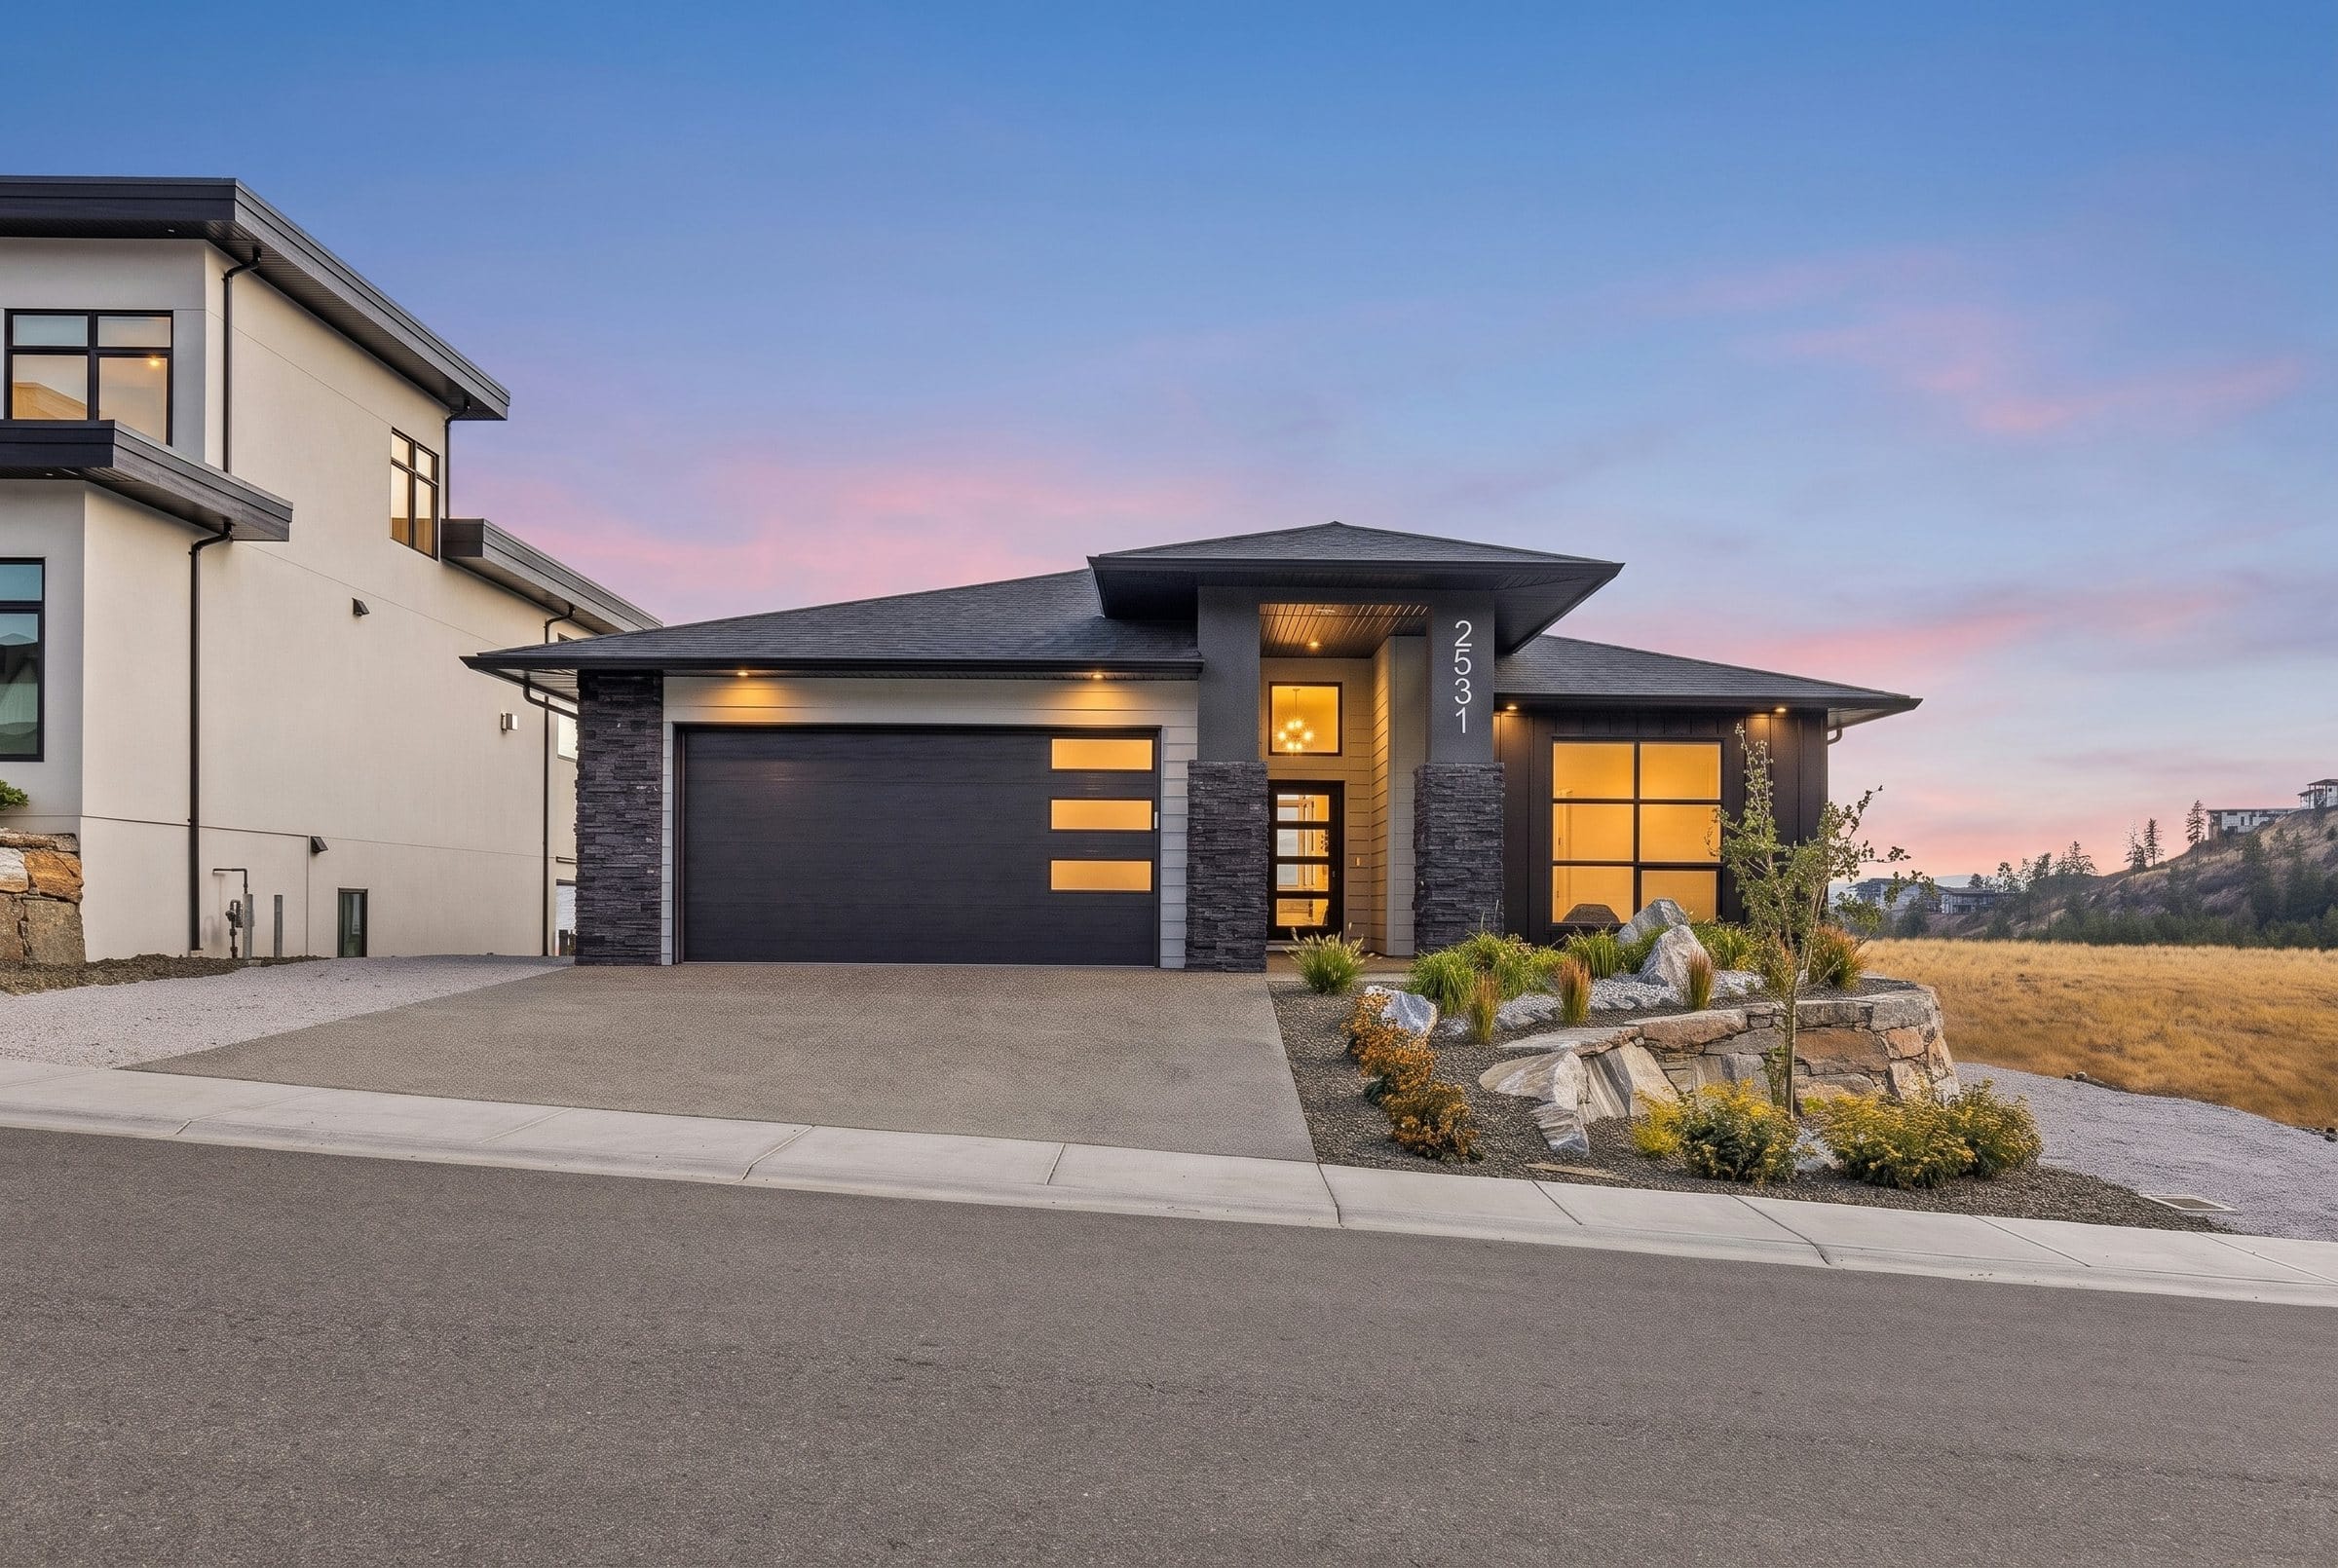
Walk the finished one first
- 2531 Pinnacle Ridge Drive, on the same street
- A 2025 walkout rancher with a legal suite, by the same developer
- The closest thing to standing inside the plan for Lot 34
- Book both in one visit
The street and the view
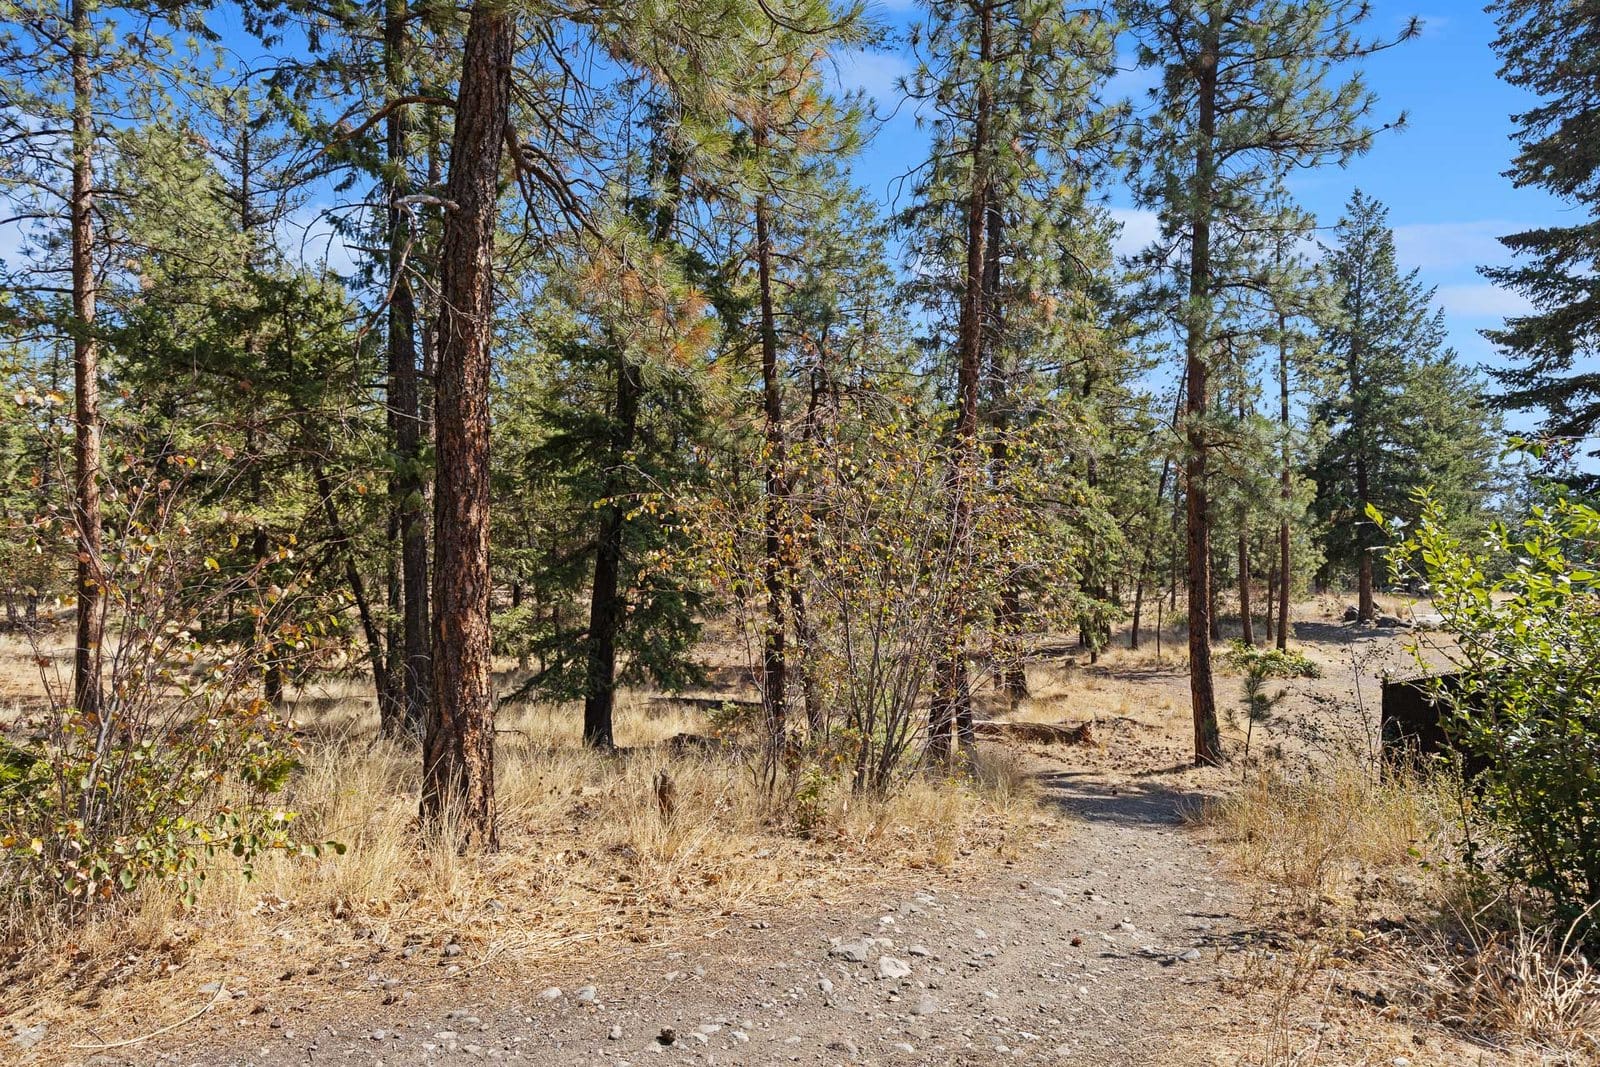
- Along the top of Tallus Ridge, above open grassland
- The valley and the mountains in front, Okanagan Lake in the distance
- Photos from 2531 Pinnacle Ridge Drive, the finished house on the same street
5 photos. Swipe through them, tap one to open it.5 photos. Open any to see it full screen.
The details
- Price
- $399,900 plus GST
- MLS number
- 10399271
- Status
- Active
- Type
- Vacant residential lot, sold with a complete set of house plans
- Lot
- 0.29 acres, 12,700 sq ft on the site plan
- Zoning
- RC3
- Title
- Freehold
- Legal
- Lot 34, District Lot 2600, ODYD, Plan EPP123596
- Services
- Electricity, natural gas, phone and municipal water at the lot line, sewer available
- The design
- Rancher with a walkout basement and a legal suite, 1,697 sq ft on the main floor and 1,464 below including the 718 sq ft suite, double garage 22 by 22 ft, covered deck 21 by 12 ft
- Drawings
- Designs by Dutka, September 2025, nine working sheets, BC Energy Step Code 3 pursued
- Covenant
- A no-build covenant area is marked on the upper part of the lot; the house is sited clear of it
- Property taxes
- $2,765.00 for 2026
- Listed by
- Karsen Koltun, Royal LePage Kelowna
Tallus Ridge, Shannon Lake
West Kelowna. Drive times from the lot.
- Shannon Lake Elementary
- 3min
- Shannon Lake Regional Park
- 4min
- Shannon Lake Golf Club
- 5min
- Highway 97 at Westbank Centre
- 8min
- Downtown Kelowna
- 15min
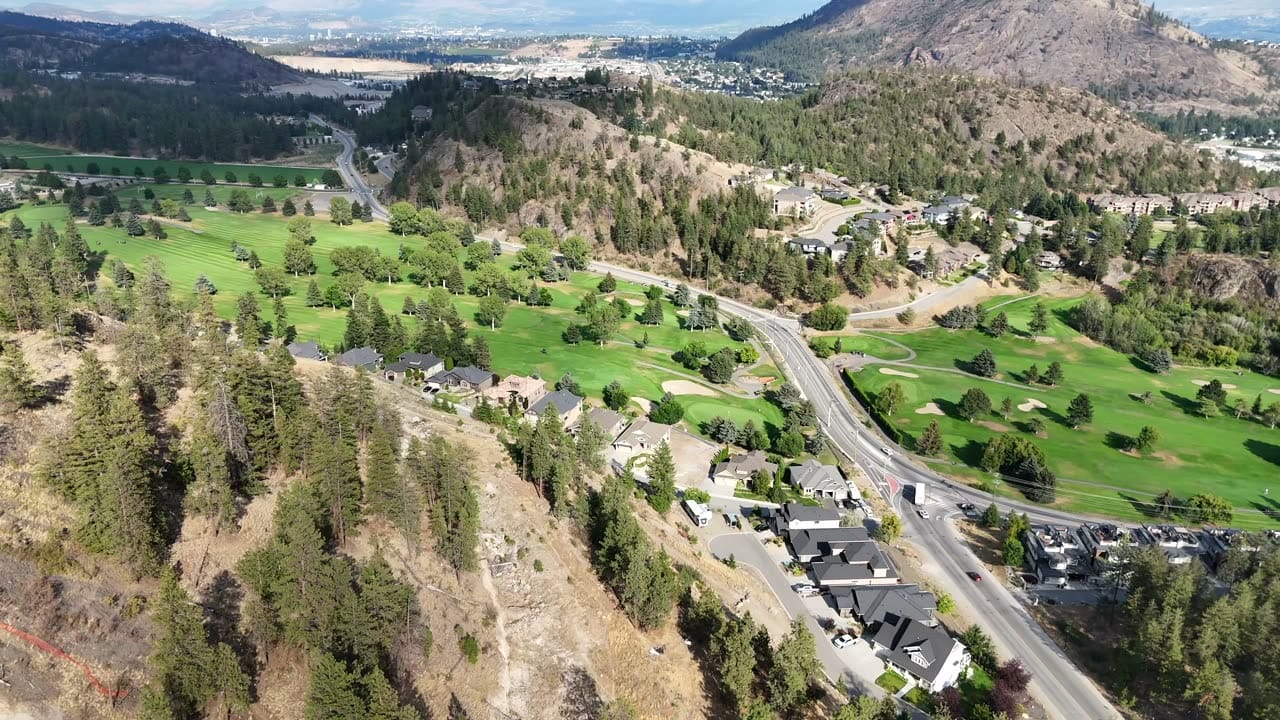
Shannon Lake Golf Club, five minutes from the lot.

Karsen Koltun
REALTOR, Royal LePage Kelowna
Request more info
- Four quick questions. Under a minute.
- Then book a showing, or get the full package by email.
- Born and raised in Kelowna. Royal LePage Kelowna Rookie of the Year, 2026.
Or call or text 250 421 8260 · karsen@royallepage.ca
The full story on the blog: West Kelowna View Lot for Sale in Tallus Ridge, With House Plans